Skip main navigation
Off market
  • $406,200

    9401 Paragon Ct, Owings Mills, MD 21117

    3beds
    2,080sqft
    Townhouse
    Built in 2012
    1,650 Square Feet Lot
    $406,200 Zestimate®
    $195/sqft
    $2,930 Estimated rent

    Home value

    $406,200

    $386,000 - $427,000

    $2,930/mo

    Zestimate® history
    Loading
    Loading...

    Owner options

    List your home for rent

    $2,930/mo

    Rent Zestimate®

    Find your next renter with Zillow Rental Manager. Plus, with online applications, you can quickly screen prospective tenants – for free.

    Learn more

    $2,930/mo

    Rent Zestimate®

    Refinance and save

    $2,610/mo

    Est. payment

    Refinancing to a lower rate could help reduce your monthly payments and save thousands over the life of the loan.

    See today's rates

    $2,610/mo

    Est. payment

    Explore your selling options

    Work with a Zillow partner agent

    Leverage their expertise and Zillow's premium Showcase listings to get your home seen by more buyers.

    Get started

    List with your own agent

    Get your home in front of millions of buyers by listing it on Zillow.

    Learn how to do it

    Sell it yourself

    Take full control of how buyers see your home on Zillow by listing For Sale by Owner (FSBO).

    List your home

    What's special

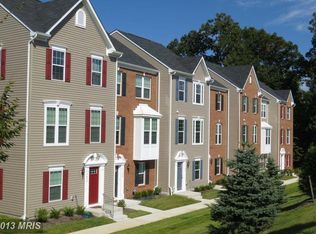
    UPGRADES GALORE in Park Place!!! This former builder's Model home has been meticulously maintained. End unit brick townhouse, sizeable 2 car garage, entry level office w/French doors, powder room, ceramic tile, walk-in coat closet. Iron stair balusters, hardwood stairs, custom paint and in-ceiling audio surround sound system. Main level open floor plan has all hardwood floors, 9ft ceilings, living room crown molding. Kitchen has 42~ rich espresso cabinets w/hardware & trim molding, granite countertops, a large island w/pull out cabinets, stainless appliances, glass backsplash and an enormous 2 door pantry. French doors to maintenance-free deck just off the kitchen. Recessed lights (15) and enhanced electrical wiring throughout. Energy Star Qualified appliances means saving money on operating costs by reducing energy use without sacrificing performance. Laundry conveniently located on 3 bedroom upper level. Master suite has tray ceiling w/LED strip lights, ceiling fan, crown molding, walk-in closet, dual vanity sink, dual shower heads, oil rubbed bronze fixtures, tons of cabinets & drawers for toiletries and upgraded ceramic tile. NO YARD WORK! Exterior lawn cutting, shrubbery trimming, landscaping, mulching, leaf removal, snow removal and water is included in the HOA fee. This beautiful home is truly a must see and turn-key ready for your arrival! Walking distance to shopping & restaurants of the newly constructed Mill Station (formerly Owings Mills Mall) and just minutes~ drive to 795, Foundry Row, Wegmans & the Metro.

    This property is off market, which means it's not currently listed for sale or rent on Zillow. This may be different from what's available on other websites or public sources.
    Facts & features

    Interior

    Bedrooms & bathrooms
    • Bedrooms: 3
    • Bathrooms: 3
    • Full bathrooms: 2
    • 1/2 bathrooms: 1
    Heating
    • Forced air
    Cooling
    • Central
    Appliances
    • Included: Dishwasher, Garbage disposal
    Features
    • Kitchen Island, Pantry, Central Vacuum, Recessed Lighting, Walk-In Closet(s), Other, Dining Area, Eat-in Kitchen, Crown Molding, Master Bath(s), Breakfast Area, Combination Kitchen/Dining, Store/Office
    • Flooring: Carpet
    • Basement: Finished
    Interior area
    • Total interior livable area: 2,080 sqft
    • Finished area below ground: 400

    Property

    Parking
    • Total spaces: 4
    • Parking features: Garage - Attached
    Accessibility
    • Accessibility features: Level Entry - Main
    Features
    • Exterior features: Vinyl, Brick
    Lot
    • Size: 1,650 Square Feet
    Details
    • Parcel number: 042500008094
    • Special conditions: Standard

    Construction

    Type & style
    • Home type: Townhouse
    • Architectural style: Colonial
    Materials
    • Roof: Shake / Shingle
    Condition
    • Year built: 2012

    Community & HOA

    HOA
    • Has HOA: Yes
    • HOA fee: $101 monthly
    Location
    • Region: Owings Mills

    Financial & listing details

    • Price per square foot: $195/sqft
    • Tax assessed value: $323,133
    • Annual tax amount: $5,044

    Price history

    DateEventPrice
    6/25/2024Listing removed--
    Source: Bright MLS #MDBC2085098 Report a problem
    6/22/2024Listed for rent$2,875$1/sqft
    Source: Bright MLS #MDBC2085098 Report a problem
    3/22/2024Listing removed--
    Source: Bright MLS #MDBC2085098 Report a problem
    1/16/2024Listed for rent$2,875-4.2%$1/sqft
    Source: Bright MLS #MDBC2085098 Report a problem
    11/16/2023Listing removed--
    Source: Zillow Rentals Report a problem
    11/3/2023Price change$3,000-7.7%$1/sqft
    Source: Zillow Rentals Report a problem
    10/21/2023Listed for rent$3,250$2/sqft
    Source: Zillow Rentals Report a problem
    11/7/2019Sold$305,000-1.6%$147/sqft
    Source: Public Record Report a problem
    9/24/2019Pending sale$310,000$149/sqft
    Source: Keller Williams Realty Flagship of Maryland #MDBC467634 Report a problem
    9/10/2019Listed for sale$310,000$149/sqft
    Source: Keller Williams Flagship of Maryland #MDBC467634 Report a problem
    8/16/2019Pending sale$310,000$149/sqft
    Source: Keller Williams Realty Flagship of Maryland #MDBC467634 Report a problem
    8/9/2019Listed for sale$310,000+7.1%$149/sqft
    Source: Keller Williams Flagship of Maryland #MDBC467634 Report a problem
    11/8/2012Sold$289,490$139/sqft
    Source: Public Record Report a problem

    Public tax history

    YearProperty taxesTax assessment
    2025$5,044 +40.3%$323,133 +8.9%
    2024$3,596 +3.3%$296,700 +3.3%
    2023$3,482 +3.4%$287,267 -3.2%
    2022$3,367 +3.5%$296,700 +10.5%
    2021$3,253 $268,400
    2020$3,253 $268,400
    2019$3,253 -3.6%$268,400 -3.6%
    2018$3,374 +4.7%$278,400 +4.7%
    2017$3,223 +321.3%$265,900 +4.9%
    2016$765 $253,400 +5.2%
    2015$765 $240,900
    2014$765 $240,900
    2013-- $240,900 +278.2%
    2012-- $63,700
    2011-- $63,700
    Find assessor info on the county website

    Neighborhood: 21117

    Nearby schools

    GreatSchools rating
    Schools provided by the listing agent
    • Elementary: NEW TOWN
    • Middle: DEER PARK
    • High: NEW TOWN
    • District: BALTIMORE COUNTY PUBLIC SCHOOLS

    Source: The MLS. This data may not be complete. We recommend contacting the local school district to confirm school assignments for this home.

    Get a cash offer in 3 minutes
    Find out how much your home could sell for in as little as 3 minutes with a no-obligation cash offer.
    Estimated market value
    $406,200
    Get a cash offer in 3 minutes
    Find out how much your home could sell for in as little as 3 minutes with a no-obligation cash offer.
    Estimated market value
    $406,200