Skip main navigation
Sold for $419,000
  • $419,000

    9401 President Cir, Port Charlotte, FL 33981

    4beds
    2,418sqft
    Single Family Residence
    Built in 2021
    0.55 Acres Lot
    $417,600 Zestimate®
    $173/sqft
    $3,533 Estimated rent

    Home value

    $417,600

    $380,000 - $459,000

    $3,533/mo

    Zestimate® history
    Loading
    Loading...

    Owner options

    List your home for rent

    $3,533/mo

    Rent Zestimate®

    Find your next renter with Zillow Rental Manager. Plus, with online applications, you can quickly screen prospective tenants – for free.

    Learn more

    $3,533/mo

    Rent Zestimate®

    Refinance and save

    $2,803/mo

    Est. payment

    Refinancing to a lower rate could help reduce your monthly payments and save thousands over the life of the loan.

    See today's rates

    $2,803/mo

    Est. payment

    Explore your selling options

    Work with a Zillow partner agent

    Leverage their expertise and Zillow's premium Showcase listings to get your home seen by more buyers.

    Get started

    List with your own agent

    Get your home in front of millions of buyers by listing it on Zillow.

    Learn how to do it

    Sell it yourself

    Take full control of how buyers see your home on Zillow by listing For Sale by Owner (FSBO).

    List your home

    What's special

    Waterfront communityThree car garageSaltwater heated hot tubGranite countertopsUpgraded induction rangeAdditional storageWelcoming front porch
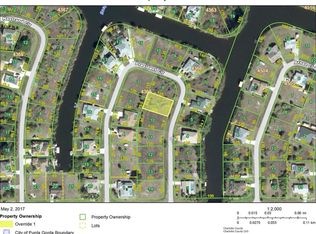
    Where else can you find a TRUE FOUR BEDROOM home complete with THREE FULL BATHROOMS and THREE CAR GARAGE on an EXPANSIVE DOUBLE CORNER LOT in a WATERFRONT community? Look no further! Welcome to South Gulf Cove, a beautiful community near Boca Grande and Englewood with an OPTIONAL HOA of only $120/yr with 55 miles of canals for the BOATING and FISHING enthusiasts! Constructed in 2021, this residence offers 2418 sq feet of LIVING SPACE and a prime location on a circle with the ADDITIONAL LOT BEHIND spanning over HALF AN ACRE ensuring no neighbors behind! Ample space to add a pool, build a garage/workshop/man cave - endless possibilities! INTERIOR HIGHLIGHTS include an EXPANSIVE GREAT ROOM filled with an abundance of natural light with a rear sliding door opening fully to the lanai ~ thoughtful layout split floor plan includes a PRIVATE BEDROOM SUITE with guest bath ideal for a mother-in-law quarters, guests or a teenager's retreat ~ the PRIMARY BEDROOM SUITE boasts a spacious en-suite bathroom with dual sinks, walk-in tiled shower with glass doors and an OVERSIZED WALK-IN CLOSET complete with built-in shelving and drawers for optimal organization ~ the two additional bedrooms are positioned on the opposite side sharing an upgraded guest bath that connects to the lanai ~ The kitchen is outfitted with PREMIUM features such as an UPGRADED INDUCTION RANGE and SS refrigerator, granite countertops, stylish backsplash, coffee bar, an OVERSIZED PANTRY, an ISLAND that seats up to six and an ADDITIONAL CUSTOM BUFFET COUNTER adorned with QUARTZ, soft close cabinets, ambient lighting and additional storage ~ For convenience, there is an INDOOR LAUNDRY room equipped with a custom sink topped with quartz and an adjacent mudroom offering even more closet space. ~ ABUNDANT STORAGE with widened and enhanced closets outfitted with extra shelving and ventilation, upgraded lighting and ceiling fans, and elegant 18" DIAGONAL PORCELAIN TILE are additional features as well ~ Relax in your SALTWATER HEATED HOT TUB while enjoying stunning western sunsets painted across the sky from the spacious screened in lanai...or enjoy morning coffee on the welcoming front porch...outdoor living at its finest! ~ The THREE CAR GARAGE boasts professional epoxy flooring, LED lighting and insulated door while the oversized paver driveway provides ample parking! Built to high standards with hurricane protection, this home sits high and dry on elevated ground and has a very reasonable TRANSFERRABLE FLOOD POLICY. The property includes rain gutters, a 3-zone irrigation system and city/water sewer! PRIME LOCATION with easy access to Charlotte Harbor and the Gulf. Regardless if you join the association, this community has so many wonderful features including multi-use pathways for safe walking/cycling, golf cart friendly, a Sunday Farmer's market at the community clubhouse, 8 parks, bird sanctuary and a community boat ramp. This home is conveniently located near PRISTINE Boca Grande, Englewood, and Manasota BEACHES. Nearby are several marinas, multiple golf courses, baseball stadiums, and places to kayak as well. Multiple airports nearby and if you need a dose of big city life, Ft Myers and Sarasota are a convenient drive in either direction! Or check out historic downtown Punta Gorda or Dearborn St known for unique eateries, boutiques, farmers markets and live entertainment! Don’t miss this rare opportunity to own a slice of paradise! Schedule your private showing today!

    Zillow last checked:

    Listing updated:

    Listed by:

    Barbara Hamerton, LLC 305-496-4732,

    RE/MAX ALLIANCE GROUP 941-429-3506

    Bought with:

    Leighton Ingram, 3375383

    PREMIERE PLUS REALTY COMPANY

    Source: Stellar MLS,MLS#: D6145708MLS LogoOriginating MLS: Port Charlotte

    Facts & features

    Interior

    Bedrooms & bathrooms
    • Bedrooms: 4
    • Bathrooms: 3
    • Full bathrooms: 3
    Rooms
    • Room types: Great Room, Utility Room
    Primary bedroom
    • Features: Ceiling Fan(s), En Suite Bathroom, Granite Counters, Shower No Tub, Water Closet/Priv Toilet, Walk-In Closet(s)
    • Level: First
    • Area: 232.75 Square Feet
    • Dimensions: 13.3x17.5
    Bedroom 2
    • Features: Built-in Closet
    • Level: First
    • Area: 201.96 Square Feet
    • Dimensions: 13.2x15.3
    Bedroom 3
    • Features: Built-in Closet
    • Level: First
    • Area: 117.66 Square Feet
    • Dimensions: 10.6x11.1
    Bedroom 4
    • Features: Built-in Closet
    • Level: First
    • Area: 144.64 Square Feet
    • Dimensions: 12.8x11.3
    Balcony porch lanai
    • Level: First
    • Area: 284.82 Square Feet
    • Dimensions: 28.2x10.1
    Dinette
    • Level: First
    • Area: 141.48 Square Feet
    • Dimensions: 10.8x13.1
    Dining room
    • Level: First
    • Area: 248.82 Square Feet
    • Dimensions: 17.4x14.3
    Kitchen
    • Features: Pantry, Kitchen Island
    • Level: First
    Living room
    • Features: Ceiling Fan(s)
    • Level: First
    • Area: 405.15 Square Feet
    • Dimensions: 18.5x21.9
    Heating
    • Central, Electric
    Cooling
    • Central Air
    Appliances
    • Included: Dishwasher, Disposal, Dryer, Electric Water Heater, Microwave, Range, Refrigerator, Washer
    • Laundry: Inside, Laundry Room
    Features
    • Built-in Features, Ceiling Fan(s), Eating Space In Kitchen, High Ceilings, Living Room/Dining Room Combo, Open Floorplan, Primary Bedroom Main Floor, Stone Counters, Thermostat, Walk-In Closet(s)
    • Flooring: Porcelain Tile
    • Doors: Sliding Doors
    • Windows: Window Treatments, Hurricane Shutters
    • Has fireplace: No
    Interior area
    • Total structure area: 3,335
    • Total interior livable area: 2,418 sqft

    Property

    Parking
    • Total spaces: 3
    • Parking features: Driveway, Garage Door Opener, Golf Cart Parking, Oversized
    • Attached garage spaces: 3
    • Has uncovered spaces: Yes
    Features
    • Levels: One
    • Stories: 1
    • Patio & porch: Covered, Deck, Enclosed, Front Porch, Patio, Rear Porch, Screened
    • Exterior features: Private Mailbox, Sprinkler Metered
    • Has spa: Yes
    • Spa features: Above Ground, Heated
    • Has view: Yes
    • View description: Garden
    • Waterfront features: Bay/Harbor Access, Brackish Water Access, Brackish Canal Access, Saltwater Canal Access, Gulf/Ocean Access, Gulf/Ocean to Bay Access, Intracoastal Waterway Access, Lagoon Access, River Access
    Lot
    • Size: 0.55 Acres
    • Features: Corner Lot, Landscaped, Oversized Lot
    • Residential vegetation: Mature Landscaping
    Details
    • Parcel number: 412121434005
    • Zoning: RSF3.5
    • Special conditions: None

    Construction

    Type & style
    • Home type: SingleFamily
    • Property subtype: Single Family Residence
    Materials
    • Block
    • Foundation: Stem Wall
    • Roof: Shingle
    Condition
    • New construction: No
    • Year built: 2021
    Details
    • Warranty included: Yes

    Utilities & green energy

    • Sewer: Public Sewer
    • Water: Public
    • Utilities for property: Cable Connected, Electricity Connected, Public, Sewer Connected, Sprinkler Meter, Water Connected

    Community & HOA

    Community
    • Features: Community Boat Ramp, Public Boat Ramp, Water Access, Clubhouse, Deed Restrictions, Park, Playground, Sidewalks
    • Pet fee: $0 monthly
    • Subdivision: PORT CHARLOTE SEC 71
    HOA
    • Has HOA: No
    • Amenities included: Clubhouse, Park, Playground
    Location
    • Region: Port Charlotte

    Financial & listing details

    • Price per square foot: $173/sqft
    • Tax assessed value: $465,342
    • Annual tax amount: $5,960
    • Date on market: 1/28/2026
    • Cumulative days on market: 351 days
    • Listing terms: Cash,Conventional,FHA,VA Loan
    • Ownership: Fee Simple
    • Total actual rent: 0
    • Electric utility on property: Yes
    • Road surface type: Paved

    Price history

    DateEventPrice
    3/19/2026Sold$419,000$173/sqft
    Source: Stellar MLS #D6145708 Report a problem
    2/2/2026Pending sale$419,000$173/sqft
    Source: Stellar MLS #D6145708 Report a problem
    1/28/2026Listed for sale$419,000-1.4%$173/sqft
    Source: Stellar MLS #D6145708 Report a problem
    12/19/2025Listing removed$425,000$176/sqft
    Source: Stellar MLS #N6136000 Report a problem
    9/5/2025Price change$425,000-10.5%$176/sqft
    Source: Stellar MLS #N6136000 Report a problem
    8/20/2025Price change$475,000-4.8%$196/sqft
    Source: Stellar MLS #N6136000 Report a problem
    5/8/2025Price change$499,000-7.4%$206/sqft
    Source: Stellar MLS #N6136000 Report a problem
    2/11/2025Price change$539,000-1.8%$223/sqft
    Source: Stellar MLS #N6136000 Report a problem
    1/7/2025Listed for sale$549,000+60.9%$227/sqft
    Source: Stellar MLS #N6136000 Report a problem
    7/12/2024Listing removed$341,295-0.3%$141/sqft
    Source: Stellar MLS #N6112152 Report a problem
    6/1/2021Sold$342,370+0.3%$142/sqft
    Source: Public Record Report a problem
    12/7/2020Pending sale$341,295+2337.8%$141/sqft
    Source: Stellar MLS #N6112152 Report a problem
    8/18/2020Sold$14,000$6/sqft
    Source: Stellar MLS #D5906301 Report a problem
    8/18/2020Pending sale$14,000$6/sqft
    Source: TALL PINES REALTY #D5906301 Report a problem
    11/15/2018Price change$14,000-6.7%$6/sqft
    Source: TALL PINES REALTY #D5906301 Report a problem
    8/6/2018Price change$15,000-6.3%$6/sqft
    Source: TALL PINES REALTY #D5906301 Report a problem
    7/16/2018Listed for sale$16,000-5.9%$7/sqft
    Source: TALL PINES REALTY #D5906301 Report a problem
    11/18/2016Sold$17,000$7/sqft
    Source: Public Record Report a problem
    3/7/2016Listed for sale$17,000$7/sqft
    Source: TALL PINES REALTY #D5906301 Report a problem
    8/20/2015Listing removed$17,000$7/sqft
    Source: TALL PINES REALTY #D5906301 Report a problem
    7/10/2015Listed for sale$17,000+226.9%$7/sqft
    Source: TALL PINES REALTY #D5906301 Report a problem
    9/4/2012Sold$5,200-25.7%$2/sqft
    Source: Stellar MLS #C7034364 Report a problem
    5/22/2012Listed for sale$6,995-83.5%$3/sqft
    Source: Keller Willliams Peace River Partners Realty LLC #C7034364 Report a problem
    1/17/2008Sold$42,500+77.1%$18/sqft
    Source: Public Record Report a problem
    10/4/2002Sold$24,000$10/sqft
    Source: Public Record Report a problem

    Public tax history

    YearProperty taxesTax assessment
    2025$5,961 -8.7%$354,900 -9.7%
    2024$6,528 +0.3%$393,131 +3%
    2023$6,506 -0.8%$381,681 +3%
    2022$6,556 +1118.4%$370,564 +4744%
    2021$538 +10.9%$7,650 +84.7%
    2020$485 -0.9%$4,142 +10%
    2019$490 -2.3%$3,765 +10%
    2018$501 $3,423 -61.6%
    2017$501 +1.3%$8,925 +215.5%
    2016$495 +2.3%$2,829 +10%
    2015$483 +105%$2,572 +10%
    2014$236 +251.6%$2,338 -42.7%
    2013$67 -4.4%$4,080 -18.6%
    2012$70 -17.9%$5,015
    2011$85 -15.9%$5,015 -14.5%
    2010$102 -17.7%$5,865 -23.3%
    2009$123 $7,650
    Find assessor info on the county website

    Neighborhood: 33981

    Nearby schools

    GreatSchools rating
    Schools provided by the listing agent
    • Elementary: Myakka River Elementary
    • Middle: L.A. Ainger Middle
    • High: Lemon Bay High

    Source: Stellar MLS. This data may not be complete. We recommend contacting the local school district to confirm school assignments for this home.

    Get a cash offer in 3 minutes
    Find out how much your home could sell for in as little as 3 minutes with a no-obligation cash offer.
    Estimated market value
    $417,600
    Get a cash offer in 3 minutes
    Find out how much your home could sell for in as little as 3 minutes with a no-obligation cash offer.
    Estimated market value
    $417,600