Welcome to this beautifully remodeled 3-bedroom + office (possible easy 4th bedroom conversion), 2-bath single-story home offering approximately 2,228 square feet. Ideally located in the highly desirable Elk Grove Unified School district and within walking distance of Old Town Elk Grove, shopping, and restaurants. This home has been meticulously updated in recent years, including new laminate flooring throughout the common areas, fresh interior and exterior paint, a new water heater, new window and slider screens, roof repairs with gutter guards, and fence updates offering buyers exceptional peace of mind. Inside, the open floor plan boasts high ceilings and a light, airy feel throughout, with a remodeled kitchen showcasing an expansive island and granite countertops, plus elegant crown molding. Two fireplaces one wood-burning, one gas add warmth and character to the living spaces. The versatile office/den offers flexible space for a home office, playroom, or a straightforward conversion to a 4th bedroom, while a large laundry/mud room, already plumbed for a sink, adds everyday convenience. Outside, enjoy a private backyard shaded by mature trees, including majestic redwoods offering natural canopy over a round DG pad ready for the next owner's own fire pit and seating area. Rounding out the exterior is a spacious 3-car garage offering plenty of room for vehicles and storage. With nearby parks, walking paths, and a rare sense of privacy for the neighborhood, this move-in-ready home offers the perfect blend of comfort, style, and unbeatable Elk Grove location.
Closed
$670,000
9401 Rainbow Falls Way, Elk Grove, CA 95624
3beds
2,228sqft
Single Family Residence
Built in 2001
7,618 Square Feet Lot
$665,900 Zestimate®
$301/sqft
$3,013 Estimated rent
Home value
$665,900
$606,000 - $726,000
$3,013/mo
Zestimate® history
Owner options
List your home for rent
$3,013/mo
Rent Zestimate®
Find your next renter with Zillow Rental Manager. Plus, with online applications, you can quickly screen prospective tenants – for free.
$3,013/mo
Rent Zestimate®
Refinance and save
$4,417/mo
Est. payment
Refinancing to a lower rate could help reduce your monthly payments and save thousands over the life of the loan.
$4,417/mo
Est. payment
Explore your selling options
Work with a Zillow partner agent
Leverage their expertise and Zillow's premium Showcase listings to get your home seen by more buyers.
Get startedList with your own agent
Get your home in front of millions of buyers by listing it on Zillow.
Learn how to do itSell it yourself
Take full control of how buyers see your home on Zillow by listing For Sale by Owner (FSBO).
List your homeWhat's special
Beautifully remodeledRound dg padExpansive islandHigh ceilingsLight airy feel throughoutOpen floor planFence updates
Zillow last checked:
Listing updated:
Listed by:
Diane Johnson DRE #01500238 916-217-7409,
Keller Williams Realty,
Rachael Bauer DRE #02029743 916-704-7654,
Keller Williams Realty
Bought with:
Tina Costa, DRE #01914547
Grounded R.E.
Source: MetroList Services of CA,MLS#: 226108252Originating MLS: MetroList Services, Inc.
Facts & features
Interior
Bedrooms & bathrooms
- Bedrooms: 3
- Bathrooms: 2
- Full bathrooms: 2
Primary bedroom
- Features: Outside Access
Primary bathroom
- Features: Shower Stall(s), Double Vanity, Soaking Tub, Granite Counters, Walk-In Closet(s), Window
Dining room
- Features: Breakfast Nook, Bar, Space in Kitchen, Dining/Living Combo, Formal Area
Kitchen
- Features: Breakfast Area, Pantry Closet, Granite Counters, Island w/Sink, Kitchen/Family Combo
Heating
- Central, Fireplace(s)
Cooling
- Ceiling Fan(s), Central Air
Appliances
- Included: Built-In Electric Oven, Free-Standing Refrigerator, Built-In Gas Range, Range Hood, Dishwasher, Disposal, Microwave
- Laundry: Cabinets, Inside Room
Features
- Flooring: Carpet, Laminate, Tile
- Number of fireplaces: 2
- Fireplace features: Family Room, Wood Burning, Gas Log
Interior area
- Total structure area: 0
- Total interior livable area: 2,228 sqft
Property
Parking
- Total spaces: 3
- Parking features: Attached, Garage Faces Front
- Attached garage spaces: 3
Features
- Fencing: Back Yard
Lot
- Size: 7,618 Square Feet
- Features: Auto Sprinkler F&R, Shape Regular
Details
- Parcel number: 12707000290000
- Zoning: RD-5
- Special conditions: Standard
Construction
Type & style
- Home type: SingleFamily
- Property subtype: Single Family Residence
Materials
- Stucco, Frame, Wood
- Foundation: Concrete, Slab
- Roof: Tile
Condition
- Year built: 2001
Utilities & green energy
- Electric: 220 Volts
- Sewer: Public Sewer
- Water: Public, Water District
- Utilities for property: Cable Available, Public, Electric, Sewer In & Connected, Natural Gas Connected
Community & HOA
Location
- Region: Elk Grove
Financial & listing details
- Price per square foot: $301/sqft
- Tax assessed value: $376,744
- Date on market: 8/27/2026
Price history
| Date | Event | Price |
|---|---|---|
| 9/23/2026 | Sold | $670,000+1.5%$301/sqft |
Source: MetroList Services of CA #226108252 Report a problem | ||
| 9/3/2026 | Pending sale | $660,000$296/sqft |
Source: MetroList Services of CA #226108252 Report a problem | ||
| 8/27/2026 | Listed for sale | $660,000+168.8%$296/sqft |
Source: MetroList Services of CA #226108252 Report a problem | ||
| 5/22/2001 | Sold | $245,500$110/sqft |
Source: Public Record Report a problem | ||
Public tax history
| Year | Property taxes | Tax assessment |
|---|---|---|
| 2026 | -- | $376,744 +2% |
| 2025 | $4,509 +1% | $369,358 +2% |
| 2024 | $4,465 +2.7% | $362,116 +2% |
| 2023 | $4,347 +2.3% | $355,016 +2% |
| 2022 | $4,251 +2% | $348,056 +2% |
| 2021 | $4,168 +1.4% | $341,233 +1% |
| 2020 | $4,108 +2% | $337,735 +2% |
| 2019 | $4,027 +2.8% | $331,114 +2% |
| 2018 | $3,919 +1.9% | $324,622 +2% |
| 2017 | $3,846 +5.1% | $318,258 +2% |
| 2016 | $3,660 +3.5% | $312,019 +1.5% |
| 2015 | $3,537 | $307,334 +2% |
| 2014 | $3,537 | $301,315 +6.2% |
| 2013 | -- | $283,649 +13% |
| 2012 | -- | $251,018 -6% |
| 2011 | -- | $267,041 -2% |
| 2010 | -- | $272,492 -3.1% |
| 2008 | -- | $281,211 +2% |
| 2007 | -- | $275,698 +2% |
| 2006 | -- | $270,293 +2% |
| 2005 | -- | $264,994 +2% |
| 2004 | -- | $259,799 +1.9% |
| 2003 | -- | $255,038 +2% |
| 2002 | -- | $250,038 +494.3% |
| 2001 | -- | $42,075 |
Find assessor info on the county website
Neighborhood: 95624
Nearby homes
- $661,3004 bd3 ba2.6k sqft9397 Rainbow Falls Way, Elk Grove, CA 95624Off Market
- $714,7004 bd3 ba2.9k sqft9405 Rainbow Falls Way, Elk Grove, CA 95624Off Market
- $785,5005 bd3 ba3.3k sqft9451 Havenview Way, Elk Grove, CA 95624Off Market
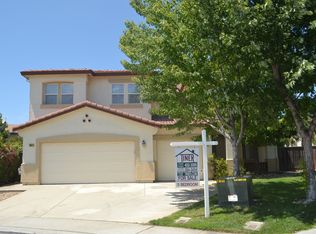
- $769,6005 bd3 ba4k sqft9391 Rainbow Falls Way, Elk Grove, CA 95624Off Market
- $862,1004 bd3 ba3.3k sqft9409 Rainbow Falls Way, Elk Grove, CA 95624Off Market
- $709,9004 bd3 ba2.9k sqft9437 Colwin Way, Elk Grove, CA 95624Off Market
- $663,8004 bd3 ba2.6k sqft9447 Havenview Way, Elk Grove, CA 95624Off Market
- $922,3005 bd3 ba4k sqft9491 Winding River Way, Elk Grove, CA 95624Off Market
Nearby schools
GreatSchools rating
- 8/10Edna Batey Elementary SchoolGrades: K-6Distance: 0.2 mi
- 8/10Katherine L. Albiani Middle SchoolGrades: 7-8Distance: 0.8 mi
- 9/10Pleasant Grove High SchoolGrades: 9-12Distance: 0.7 mi
Get a cash offer in 3 minutes
Find out how much your home could sell for in as little as 3 minutes with a no-obligation cash offer.
Estimated market value
$665,900
Get a cash offer in 3 minutes
Find out how much your home could sell for in as little as 3 minutes with a no-obligation cash offer.
Estimated market value
$665,900
- California
- Sacramento County
- Elk Grove
- 95624
- 9401 Rainbow Falls Way
