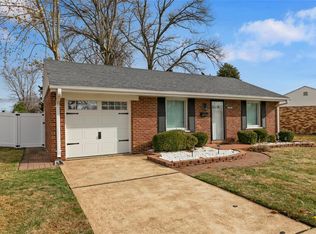
Welcome to this charming brick ranch in Affton! This great 3-bedroom, 2-bath home offers a warm and inviting layout with beautiful hardwood floors throughout the living room and bedrooms! The kitchen features a newer built-in refrigerator, creating additional counter space for meal prep and entertaining, and opens to a spacious family room that's perfect for everyday living or hosting guests! The finished lower level adds even more living space with a large bonus room complete with a walk-in closet and full bathroom! You'll also find a dedicated bar and entertaining area that's ready for game days, gatherings, or relaxing evenings at home! Step outside to your own private backyard retreat, featuring nice landscaping, privacy fencing, a covered patio, and a designated fire pit area—perfect for enjoying quiet mornings or entertaining family and friends year-round! Don't miss the opportunity to own this home in a convenient location close to everything!
Closed
Zillow last checked:
Listing updated:
Bought with:
Debbie J Williams, 2003022048
ReeceNichols Real Estate
Source: MARIS,MLS#: 26041492 Originating MLS: St. Louis Association of REALTORS
Originating MLS: St. Louis Association of REALTORSPrice history
| Date | Event | Price |
|---|---|---|
| 8/14/2026 | Sold | -- |
Source:  MARIS #26041492 Report a problem MARIS #26041492 Report a problem | ||
| 7/12/2026 | Pending sale | $215,000$141/sqft |
Source: MARIS #26041492 Report a problem | ||
| 7/8/2026 | Listed for sale | $215,000+19.4%$141/sqft |
Source: MARIS #26041492 Report a problem | ||
| 7/20/2021 | Sold | -- |
Source: MARIS #21037732 Report a problem | ||
| 6/15/2021 | Pending sale | $179,999$118/sqft |
Source: MARIS #21037732 Report a problem | ||
| 6/7/2021 | Price change | $179,999-5.2%$118/sqft |
Source: MARIS #21037732 Report a problem | ||
| 6/1/2021 | Listed for sale | $189,900-5.1%$124/sqft |
Source: MARIS #21037732 Report a problem | ||
| 5/24/2021 | Listing removed | -- |
Source: MARIS #21033231 Report a problem | ||
| 5/19/2021 | Listed for sale | $200,000$131/sqft |
Source: MARIS #21033231 Report a problem | ||
| 9/3/2002 | Sold | -- |
Source: Public Record Report a problem | ||
Nearby homes


Get a cash offer in 3 minutes
Find out how much your home could sell for in as little as 3 minutes with a no-obligation cash offer.
Estimated market value
$222,000
