Skip main navigation
Closed
  • $585,000

    9401 S Winchester Ave, Chicago, IL 60643

    3beds
    --sqft
    Single Family Residence
    Built in 1942
    8,350 Square Feet Lot
    $632,200 Zestimate®
    $--/sqft
    $3,699 Estimated rent

    Home value

    $632,200

    $563,000 - $708,000

    $3,699/mo

    Zestimate® history
    Loading
    Loading...

    Owner options

    List your home for rent

    $3,699/mo

    Rent Zestimate®

    Find your next renter with Zillow Rental Manager. Plus, with online applications, you can quickly screen prospective tenants – for free.

    Learn more

    $3,699/mo

    Rent Zestimate®

    Refinance and save

    $4,114/mo

    Est. payment

    Refinancing to a lower rate could help reduce your monthly payments and save thousands over the life of the loan.

    See today's rates

    $4,114/mo

    Est. payment

    Explore your selling options

    Work with a Zillow partner agent

    Leverage their expertise and Zillow's premium Showcase listings to get your home seen by more buyers.

    Get started

    List with your own agent

    Get your home in front of millions of buyers by listing it on Zillow.

    Learn how to do it

    Sell it yourself

    Take full control of how buyers see your home on Zillow by listing For Sale by Owner (FSBO).

    List your home

    What's special

    Classic designSophisticated light fixtureCustom landscapingBeautifully landscaped viewsCenter islandPrimary suiteStately presence
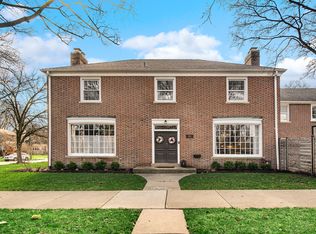
    Welcome to this stunning home, where classic charm meets modern elegance. This sprawling residence boasts an amazing kitchen renovation and an inviting screened porch, perfect for outdoor relaxation. The attached 2-car brick garage and concrete driveway offer convenience and curb appeal. Step through the welcoming foyer, where a stunning staircase and gleaming hardwood floors guide you into the bright and airy living room. Here, oversized windows flood the space with natural light, accentuating a warm ambiance created by classic design and elegant custom moldings. The formal dining room, adorned with a sophisticated light fixture and additional oversized windows, seamlessly flows into the custom-designed kitchen. Impressive kitchen renovation opened walls to the dining room and created a new center island with custom crafted cabinetry and breakfast bar. Renovation also includes a stylish tiled backsplash, quartz counters, stainless steel appliances and new luxury vinyl flooring. The first floor also offers a newly renovated powder room and a cozy den, leading to a richly appointed office with wood paneling, built-in shelving, and desk. French doors open to the tranquil screened porch, with vaulted ceiling, complete with two ceiling fans, providing a serene space to enjoy the beautifully landscaped views, perfect for blending indoor and outdoor living. Upstairs, the primary suite is a private retreat with a built-in wardrobe and a luxurious new ensuite bathroom. Two additional bedrooms and another renovated bath complete the second floor, offering comfort and ample space for family or guests. The lower level is designed for entertainment and convenience, featuring a unique custom designed wet bar, a spacious recreation room with rich warm woods great for family fun or entertaining, second kitchen, laundry room, third bathroom, and plenty of storage. Also, featuring 2 solar systems. This home is set amidst custom landscaping that enhances its stately presence. Don't miss your chance to own this exceptional property! This home has been lovely maintained, renovated and updated throughout the years. Walking distance to restaurants, shopping, tennis courts, parks, Metra and Blue-Ribbon award-winning school.

    Zillow last checked:

    Listing updated:

    Listing courtesy of:

    Nancy Hotchkiss 708-422-0011,

    Berkshire Hathaway HomeServices Chicago

    Bought with:

    Antje Gehrken

    A.R.E. Partners Inc.

    Source: MRED as distributed by MLS GRID,MLS#: 12183323MLS Logo

    Facts & features

    Interior

    Bedrooms & bathrooms
    • Bedrooms: 3
    • Bathrooms: 4
    • Full bathrooms: 2
    • 1/2 bathrooms: 2
    Primary bedroom
    • Features: Flooring (Carpet), Bathroom (Full)
    • Level: Second
    • Area: 180 Square Feet
    • Dimensions: 15X12
    Bedroom 2
    • Features: Flooring (Carpet)
    • Level: Second
    • Area: 165 Square Feet
    • Dimensions: 11X15
    Bedroom 3
    • Features: Flooring (Carpet)
    • Level: Second
    • Area: 132 Square Feet
    • Dimensions: 12X11
    Bar entertainment
    • Features: Flooring (Other)
    • Level: Basement
    • Area: 21 Square Feet
    • Dimensions: 7X3
    Den
    • Features: Flooring (Hardwood)
    • Level: Main
    • Area: 120 Square Feet
    • Dimensions: 10X12
    Dining room
    • Features: Flooring (Hardwood)
    • Level: Main
    • Area: 208 Square Feet
    • Dimensions: 16X13
    Foyer
    • Features: Flooring (Hardwood)
    • Level: Main
    • Area: 90 Square Feet
    • Dimensions: 10X9
    Kitchen
    • Features: Kitchen (Eating Area-Breakfast Bar, Island, Custom Cabinetry, Updated Kitchen), Flooring (Other)
    • Level: Main
    • Area: 238 Square Feet
    • Dimensions: 17X14
    Kitchen 2nd
    • Features: Flooring (Other)
    • Level: Basement
    • Area: 80 Square Feet
    • Dimensions: 8X10
    Laundry
    • Features: Flooring (Other)
    • Level: Basement
    • Area: 288 Square Feet
    • Dimensions: 18X16
    Living room
    • Features: Flooring (Hardwood)
    • Level: Main
    • Area: 414 Square Feet
    • Dimensions: 23X18
    Office
    • Features: Flooring (Hardwood)
    • Level: Main
    • Area: 210 Square Feet
    • Dimensions: 21X10
    Other
    • Features: Flooring (Other)
    • Level: Basement
    • Area: 608 Square Feet
    • Dimensions: 38X16
    Screened porch
    • Features: Flooring (Other)
    • Level: Main
    • Area: 209 Square Feet
    • Dimensions: 19X11
    Storage
    • Features: Flooring (Other)
    • Level: Basement
    • Area: 40 Square Feet
    • Dimensions: 8X5
    Heating
    • Natural Gas, Electric, Forced Air
    Cooling
    • Central Air
    Appliances
    • Included: Range, Dishwasher, Refrigerator, Washer, Dryer
    Features
    • Wet Bar, Built-in Features, Bookcases
    • Flooring: Hardwood, Carpet, Wood
    • Basement: Finished,Full
    • Number of fireplaces: 2
    • Fireplace features: Living Room, Basement
    Interior area
    • Total structure area: 0

    Property

    Parking
    • Total spaces: 2
    • Parking features: Concrete, On Site, Garage Owned, Attached, Garage
    • Attached garage spaces: 2
    Accessibility
    • Accessibility features: No Disability Access
    Features
    • Stories: 2
    • Patio & porch: Patio
    Lot
    • Size: 8,350 sqft
    • Dimensions: 50 X 167
    Details
    • Parcel number: 25064220220000
    • Special conditions: None

    Construction

    Type & style
    • Home type: SingleFamily
    • Architectural style: Colonial
    • Property subtype: Single Family Residence
    Materials
    • Brick
    • Roof: Asphalt,Tile
    Condition
    • New construction: No
    • Year built: 1942

    Utilities & green energy

    • Electric: Circuit Breakers, 200+ Amp Service
    • Sewer: Public Sewer
    • Water: Lake Michigan, Public

    Community & neighborhood

    Community
    • Community features: Park, Tennis Court(s), Curbs, Sidewalks, Street Lights, Street Paved
    Location
    • Region: Chicago

    HOA & financial

    HOA
    • Services included: None

    Other

    Other facts
    • Listing terms: Cash
    • Ownership: Fee Simple

    Price history

    DateEventPrice
    1/17/2025Sold$585,000-1.7%
    Source: MRED as distributed by MLS GRID #12183323 Report a problem
    11/6/2024Contingent$595,000
    Source: MRED as distributed by MLS GRID #12183323 Report a problem
    10/8/2024Listed for sale$595,000-4.8%
    Source: MRED as distributed by MLS GRID #12183323 Report a problem
    10/2/2024Listing removed$625,000
    Source: MRED as distributed by MLS GRID #12149757 Report a problem
    8/30/2024Listed for sale$625,000+64.5%
    Source: MRED as distributed by MLS GRID #12149757 Report a problem
    8/1/2003Sold$380,000
    Source: Public Record Report a problem

    Public tax history

    YearProperty taxesTax assessment
    2024-- $48,000 +27.3%
    2023$6,712 -4.3%$37,700 -6.1%
    2022$7,013 +1.8%$40,150
    2021$6,888 +16.9%$40,150 +25.6%
    2020$5,893 -4.7%$31,972 -13.3%
    2019$6,184 +1.8%$36,874
    2018$6,078 -7.1%$36,874 +1.3%
    2017$6,542 +1.5%$36,398
    2016$6,448 +10%$36,398
    2015$5,860 +14.7%$36,398 +14.2%
    2014$5,107 +2.4%$31,862
    2013$4,987 +0.5%$31,862
    2012$4,961 -13.9%$31,862 -17.9%
    2011$5,759 +4%$38,827
    2010$5,535 +7.7%$38,827
    2009$5,139 +5.1%$38,827 +2.2%
    2008$4,890 +3.3%$38,000
    2007$4,736 +0.8%$38,000
    2006$4,699 -5.2%$38,000 +14%
    2005$4,956 +1.9%$33,344
    2004$4,865 +4.4%$33,344
    2003$4,658 -5.4%$33,344 +14.3%
    2002$4,922 +4.5%$29,175
    2001$4,710 +18.2%$29,175
    2000$3,985 -0.4%$29,175 +28.5%
    1999$3,999 $22,710

    Find assessor info on the county website

    Neighborhood: Beverly

    Nearby schools

    GreatSchools rating
    Schools provided by the listing agent
    • District: 299

    Source: MRED as distributed by MLS GRID. This data may not be complete. We recommend contacting the local school district to confirm school assignments for this home.

    Get a cash offer in 3 minutes
    Find out how much your home could sell for in as little as 3 minutes with a no-obligation cash offer.
    Estimated market value
    $632,200
    Get a cash offer in 3 minutes
    Find out how much your home could sell for in as little as 3 minutes with a no-obligation cash offer.
    Estimated market value
    $632,200