Skip main navigation
Closed
  • Price Unknown

    9401 Shirley Ann Rd Lot 205, Kodak, TN 37764

    3beds
    4,234sqft
    Single Family Residence, Residential
    Built in 2022
    1.19 Acres Lot
    $-- Zestimate®
    $--/sqft
    $4,673 Estimated rent

    Home value

    Not available

    Estimated sales range

    Not available

    $4,673/mo

    Zestimate® history
    Loading
    Loading...

    Owner options

    List your home for rent

    $4,673/mo

    Rent Zestimate®

    Find your next renter with Zillow Rental Manager. Plus, with online applications, you can quickly screen prospective tenants – for free.

    Learn more

    $4,673/mo

    Rent Zestimate®

    Refinance and save

    $250/mo

    Est. payment

    Refinancing to a lower rate could help reduce your monthly payments and save thousands over the life of the loan.

    See today's rates

    $250/mo

    Est. payment

    Explore your selling options

    Work with a Zillow partner agent

    Leverage their expertise and Zillow's premium Showcase listings to get your home seen by more buyers.

    Get started

    List with your own agent

    Get your home in front of millions of buyers by listing it on Zillow.

    Learn how to do it

    Sell it yourself

    Take full control of how buyers see your home on Zillow by listing For Sale by Owner (FSBO).

    List your home

    What's special

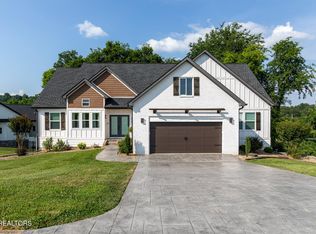
    Do you need room for multi-generational family? Look no further! BRAND NEW, Stunning basement ranch home in Kodak golf course community on over 1 acre with beautiful mountain views, custom stamped concrete driveway, sidewalk and patio. Features include: Open/Split bedroom floor plan with high ceilings; Custom closets thru-out, Tons of windows, Formal Dining room; Living room has gas logs fireplace with built in bookcases; Wide plank hickory hardwood flooring in main living areas; Beautiful open kitchen, pantry, large island with vegetable sink, leathered granite countertops, stainless steel appliances, and subway tile backsplash; Oversized master suite on main level with two walk-in closets, luxury bathroom with free standing soaking tub, beautiful tiled shower, and dual sinks; 2nd & 3rd bedrooms on main level; Large covered deck on the main level; Two Bonus bedrooms and additional bath downstairs with an additional room that is wired for theatre and huge family/entertainment room with fireplace, perfect for add'l living quarters; Another large covered patio for the basement level; All LED lighting throughout and outlets with USB ports.Tons of storage

    This property is off market, which means it's not currently listed for sale or rent on Zillow. This may be different from what's available on other websites or public sources.
    Zillow last checked:

    Listing updated:

    Listing Provided by:

    Kelly White 865-804-9791,

    The Real Estate Firm Inc.

    Bought with:

    Austen Trotter

    eXp Realty, LLC Maryville

    Source: RealTracs MLS as distributed by MLS GRID,MLS#: 3265628MLS Logo

    Facts & features

    Interior

    Bedrooms & bathrooms
    • Bedrooms: 3
    • Bathrooms: 4
    • Full bathrooms: 3
    • 1/2 bathrooms: 1
    Other
    • Features: Utility Room
    • Level: Utility Room
    Recreation room
    • Features: Basement Level
    • Level: Basement Level
    Heating
    • Electric
    Cooling
    • Central Air
    Appliances
    • Included: Electric Range, Microwave, Oven
    • Laundry: Electric Dryer Hookup, Washer Hookup
    Features
    • Walk-In Closet(s)
    • Flooring: Wood
    • Basement: Finished,Other
    • Number of fireplaces: 2
    • Fireplace features: Gas
    Interior area
    • Total structure area: 4,234
    • Total interior livable area: 4,234 sqft

    Property

    Parking
    • Total spaces: 2
    • Parking features: Attached, Driveway, Paved
    • Attached garage spaces: 2
    • Has uncovered spaces: Yes
    Features
    • Levels: Three Or More
    • Patio & porch: Patio, Covered, Deck
    • Has view: Yes
    • View description: Mountain(s)
    Lot
    • Size: 1.19 Acres
    • Dimensions: 157.87 x 320.67 x IRR
    Details
    • Parcel number: 100PB055
    • Special conditions: Standard

    Construction

    Type & style
    • Home type: SingleFamily
    • Architectural style: Craftsman
    • Property subtype: Single Family Residence, Residential
    Materials
    • Frame, Hardboard Siding, Brick
    • Roof: Shingle
    Condition
    • New construction: Yes
    • Year built: 2022

    Utilities & green energy

    • Sewer: Septic Tank
    • Water: Public
    • Utilities for property: Electricity Available, Water Available
    Green energy
    • Energy efficient items: Windows

    Community & neighborhood

    Location
    • Region: Kodak
    • Subdivision: River Island

    HOA & financial

    HOA
    • Has HOA: Yes
    • HOA fee: $250 annually
    • Services included: Maintenance Grounds

    Other

    Other facts
    • Available date: 12/30/2021

    Price history

    DateEventPrice
    3/18/2022Sold$770,000$182/sqft
    Source: RealTracs MLS as distributed by MLS GRID #3265628 Report a problem

    Public tax history

    Tax history is unavailable.

    Neighborhood: 37764

    Nearby schools

    GreatSchools rating