Skip main navigation
Off market
  • $389,700

    9401 Slate Dr, Las Vegas, NV 89134

    2beds
    1,119sqft
    Single Family Residential
    Built in 1991
    8,276 Square Feet Lot
    $389,700 Zestimate®
    $348/sqft
    $2,103 Estimated rent

    Home value

    $389,700

    $370,000 - $409,000

    $2,103/mo

    Zestimate® history
    Loading
    Loading...

    Owner options

    List your home for rent

    $2,103/mo

    Rent Zestimate®

    Find your next renter with Zillow Rental Manager. Plus, with online applications, you can quickly screen prospective tenants – for free.

    Learn more

    $2,103/mo

    Rent Zestimate®

    Refinance and save

    $2,253/mo

    Est. payment

    Refinancing to a lower rate could help reduce your monthly payments and save thousands over the life of the loan.

    See today's rates

    $2,253/mo

    Est. payment

    Explore your selling options

    Work with a Zillow partner agent

    Leverage their expertise and Zillow's premium Showcase listings to get your home seen by more buyers.

    Get started

    List with your own agent

    Get your home in front of millions of buyers by listing it on Zillow.

    Learn how to do it

    Sell it yourself

    Take full control of how buyers see your home on Zillow by listing For Sale by Owner (FSBO).

    List your home

    What's special

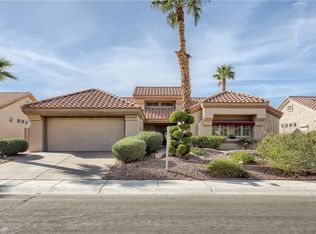
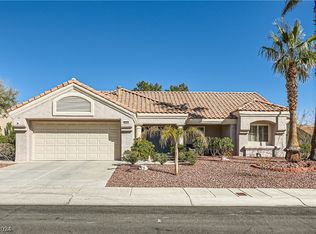
    Delightful home definitely worth your viewing. Upgraded kitchen, Murphy bed, private back yard, newer HVAC, outdoor spa. Community offers 4 recreational centers, 3 golf courses, 3 exercise rooms, restaurants, tennis, softball, pickle ball, racket ball, Star Bright Theatre, 5 pools & spas, libraries, card game rooms, mini-golf. Abt 60 clubs - sewing, quilting, stained glass & wood working, photo, computer labs, dance, +++. Must see

    This property is off market, which means it's not currently listed for sale or rent on Zillow. This may be different from what's available on other websites or public sources.
    Facts & features

    Interior

    Bedrooms & bathrooms
    • Bedrooms: 2
    • Bathrooms: 2
    • Full bathrooms: 1
    • 3/4 bathrooms: 1
    Heating
    • Forced air, Gas
    Cooling
    • Central
    Appliances
    • Included: Microwave
    • Laundry: Separate Laundry Room
    Features
    • Ceiling Fan(s), Central Vacuum
    • Flooring: Tile, Laminate
    • Windows: Double Pane Windows, Blinds
    Interior area
    • Total interior livable area: 1,119 sqft

    Property

    Parking
    • Total spaces: 2
    • Parking features: Garage - Attached
    Features
    • Patio & porch: Covered Patio
    • Exterior features: Stucco
    • Has spa: Yes
    • Spa features: Private, Above Ground
    • Fencing: Back Yard, Slump Stone
    Lot
    • Size: 8,276 sqft
    • Features: Landscaped, Desert Landscaping, Under 1/4 Acre, Rear Lawn
    Details
    • Parcel number: 13818611064
    • Zoning description: Single Family

    Construction

    Type & style
    • Home type: SingleFamily
    • Property subtype: Single Family Residential
    Materials
    • Frame
    • Roof: Tile
    Condition
    • Year built: 1991

    Utilities & green energy

    • Sewer: Public Sewer
    • Water: Public
    • Utilities for property: Underground Utilities

    Community & neighborhood

    Community
    • Community features: Fitness Center, Fifty Five Plus Active Community
    Senior living
    • Senior community: Yes
    Location
    • Region: Las Vegas

    Other

    Other facts
    • Sewer: Public Sewer
    • WaterSource: Public
    • Flooring: Tile, Laminate
    • Roof: Tile
    • InteriorFeatures: Ceiling Fan(s), Central Vacuum
    • GarageYN: true
    • AttachedGarageYN: true
    • SpaYN: true
    • ZoningDescription: Single Family
    • HeatingYN: true
    • CoolingYN: true
    • Heating: Natural Gas, Central
    • CommunityFeatures: Pool, Golf
    • RoomsTotal: 5
    • CurrentFinancing: Conventional, FHA, VA, Cash
    • WindowFeatures: Double Pane Windows, Blinds
    • Utilities: Underground Utilities
    • BedroomsPossible: 2
    • DirectionFaces: North
    • ParkingFeatures: Attached, Cabinets
    • SeniorCommunityYN: 1
    • CoveredSpaces: 2
    • PublicSurveySection: 18
    • Cooling: Central Air, Electric
    • Appliances: Microwave, Stove(E), Water Conditioner-Owned
    • SpaFeatures: Private, Above Ground
    • AssociationAmenities: Clubhouse, Fitness Center, CC&RS, Age Restricted
    • PatioAndPorchFeatures: Covered Patio
    • AssociationFeeIncludes: Management, Recreation Facilities, Reserves, Common Area Taxes
    • Fencing: Back Yard, Slump Stone
    • LotFeatures: Landscaped, Desert Landscaping, Under 1/4 Acre, Rear Lawn
    • ExteriorFeatures: Private Yard
    • YearBuiltDetails: Resale
    • PublicSurveyTownship: 20
    • PublicSurveyRange: 60
    • LaundryFeatures: Separate Laundry Room
    • RoomMasterBedroomLevel: Downstairs
    • AssociationName: Sun City Summerlin
    • AssociationPhone: 702-966-1401
    • PropertySubType: Single Family Residential
    • MlsStatus: Under Contract - Show

    Price history

    DateEventPrice
    4/14/2023Sold$385,000-3.4%$344/sqft
    Source: LVR #2472363 Report a problem
    3/27/2023Pending sale$398,500$356/sqft
    Source: LVR #2472363 Report a problem
    2/17/2023Listed for sale$398,500+30.2%$356/sqft
    Source: LVR #2472363 Report a problem
    7/14/2020Sold$306,000-1.9%$273/sqft
    Source: LVR #2199165 Report a problem
    6/7/2020Pending sale$312,000$279/sqft
    Source: Signature Real Estate Group #2199165 Report a problem
    5/22/2020Listed for sale$312,000+140.9%$279/sqft
    Source: Signature Real Estate Group #2199165 Report a problem
    3/1/2019Listing removed$1,425$1/sqft
    Source: New West Property Management #2072012 Report a problem
    2/21/2019Listed for rent$1,425$1/sqft
    Source: New West Property Management #2072012 Report a problem
    4/14/1999Sold$129,500$116/sqft
    Source: Public Record Report a problem

    Public tax history

    YearProperty taxesTax assessment
    2026$1,901 +3%$84,958 +1.4%
    2025$1,846 +3%$83,819 +12%
    2024$1,792 +3%$74,809 +11.5%
    2023$1,740 +3%$67,066 +5.1%
    2022$1,690 +3%$63,808 +0.2%
    2021$1,640 +3%$63,700 +8.4%
    2020$1,592 +3%$58,742 +9%
    2019$1,545 +5.7%$53,891
    2018$1,462 $53,891 +4.5%
    2017$1,462 $51,565 +3.7%
    2016$1,462 +0.3%$49,707 +6.6%
    2015$1,459 +3.2%$46,628 +3.6%
    2014$1,413 $45,018
    2013-- $45,018 +14.6%
    2012-- $39,281 -8%
    2011-- $42,688 -7.2%
    2010-- $46,002 -13%
    2009-- $52,854
    2008-- $52,854 -34.5%
    2007-- $80,711 -2.6%
    2006-- $82,850 +18%
    2005-- $70,196 +41.8%
    2004-- $49,487 +5.2%
    2003-- $47,054 +7.9%
    2002-- $43,610 +3%
    2001-- $42,320

    Find assessor info on the county website

    Neighborhood: Sun City Summerlin

    Nearby schools

    GreatSchools rating
    Schools provided by the listing agent
    • Elementary: Lummis William
    • Middle: Becker
    • High: Palo Verde

    Source: The MLS. This data may not be complete. We recommend contacting the local school district to confirm school assignments for this home.

    Get a cash offer in 3 minutes
    Find out how much your home could sell for in as little as 3 minutes with a no-obligation cash offer.
    Estimated market value
    $389,700
    Get a cash offer in 3 minutes
    Find out how much your home could sell for in as little as 3 minutes with a no-obligation cash offer.
    Estimated market value
    $389,700