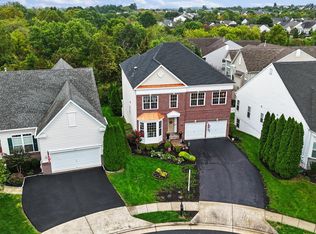
***OPEN HOUSE SATURDAY, NOV 18. FROM 1-3PM***** PROMISE! One of the best settings in Dunbarton in Braemar for this cheerful home that offers the finest of indoor & outdoor living features one could wish for! Privacy rarely afforded homes in active adult communities, this bright and sunny home is set on .27acres in a cul-de-sac, affording good parking for family & guests for events at your place. Everyone loves bright rooms, high ceilings, abundance of recessed lighting, hardwood floors, and a well-designed floor plan. The Morton is one of the most versatile, giving you 3 bedrooms on the main level and a super-sized one on the finished lower level. On the main level the primary bedroom is bright, airy & spacious, and the room easily accommodates many pieces of large furniture with space to spare. The owners also like how the living room is separated from the kitchen (for guests), and the family room with cozy gas fireplace is located next to the kitchen. Loads of sunny windows for plants in the kitchen/family room. Cabinets, cabinets, cabinets and an island with seating – always top of the list for kitchens. Both the living room and family room/kitchen open to the deck and an 18x14 lighted screened porch. If you aren’t in love with the home yet, you will be when you step outside! The deck & screened porch are two of the spectacular custom features you’ll thoroughly enjoy, which are built to last with quality construction standards and materials (research IPE wood decking, superior to Trex). Please, take in the beautiful fall foliage, so private & peaceful (except for the birds at your feeder and frequent hummingbird visitors). Another opportunity to be surprised at the versatility and quality of finishing in the home is the walk-out lower level. It boasts a big recreation room for the big screen TV & Superbowl parties; a fantastic game room (man cave, per the owners) for the pool table & poker table; the super-sized bedroom (or maybe great home office?) with walk-in closet; the tiled full bathroom; a workshop area (workbench conveys); the bonus room/exercise room (now filled with boxes); the walk-in storage closet with clothes rods and shelves; plus a fabulous 18x12 cedar closet. Additional shelving has been added for storage in the utility room. Well maintained, always super clean, boasting so many improvements and updates – see list in Documents in MLS. Every homeowner will appreciate this partial list: 30yr architectural roof new 2016; new concrete patio & retaining wall built 2016; deck and screened porch built 2016 (porch rescreened 2023); new sump pump & hot water heater 2018, new AC unit 2019; sliding glass doors (3) with internal blinds replaced 2020; garage door opener new 2023; driveway paved 2023, freshly painted main level 2023. Owners have spring & fall HVAC service annually; lawn treatments annually, and 2x year lawn irrigation service. DUNBARTON IS BRAEMAR'S ADULT 55+ COMMUNITY
Sold for $685,000
Zillow last checked:
Listing updated:
Bought with:
Bob DILLARD, 0225201108
Real Broker, LLC
Source: Bright MLS,MLS#: VAPW2060624
Price history
| Date | Event | Price |
|---|---|---|
| 12/26/2023 | Sold | $685,000-2%$163/sqft |
Source:  Bright MLS #VAPW2060624 Report a problem Bright MLS #VAPW2060624 Report a problem | ||
| 11/28/2023 | Pending sale | $698,800$167/sqft |
Source: Bright MLS #VAPW2060624 Report a problem | ||
| 11/7/2023 | Price change | $698,800-3.6%$167/sqft |
Source: Bright MLS #VAPW2060624 Report a problem | ||
| 11/4/2023 | Pending sale | $725,000$173/sqft |
Source: Bright MLS #VAPW2060624 Report a problem | ||
| 10/28/2023 | Contingent | $725,000$173/sqft |
Source: Bright MLS #VAPW2060624 Report a problem | ||
| 10/25/2023 | Listed for sale | $725,000+63.7%$173/sqft |
Source: Bright MLS #VAPW2060624 Report a problem | ||
| 9/24/2015 | Sold | $443,000-1.4%$106/sqft |
Source: Public Record Report a problem | ||
| 8/22/2015 | Pending sale | $449,500$107/sqft |
Source: Long & Foster Real Estate, Inc. #PW8593712 Report a problem | ||
| 7/30/2015 | Price change | $449,500-1.2%$107/sqft |
Source: Long & Foster Real Estate, Inc. #PW8593712 Report a problem | ||
| 6/22/2015 | Price change | $455,000-4.2%$109/sqft |
Source: Long & Foster Real Estate, Inc. #PW8593712 Report a problem | ||
| 5/12/2015 | Listed for sale | $475,000-20.2%$113/sqft |
Source: Long & Foster Real Estate, Inc. #PW8593712 Report a problem | ||
| 9/27/2006 | Sold | $595,022$142/sqft |
Source: Public Record Report a problem | ||
Nearby homes

Get a cash offer in 3 minutes
Find out how much your home could sell for in as little as 3 minutes with a no-obligation cash offer.
Estimated market value
$765,200
