Welcome to 9403 Sundance Dr., in the Saddlewood Sub. A glorious 3 BR 3 baths with updates and amenities. The first floor contains 2 BRs and a full bath with steam shower, the larger BR with walk in closet and extra room for an office or work out room can double into an inviting family room, or an in-law suite. The 2nd floor living area with vaulted ceilings, large picture windows that provide tons of natural light and new ceiling fan with remote and new flooring. A gas fireplace and W/D units adds to the features. An eat-in kitchen with newer appliances, granite counter tops and sliding door that opens onto your own private balcony.
Down the hallway- powder room, laundry and master bedroom with walk-in closet and private bath, granite double double sinks, separate shower and tub. An additional 3rd floor loft, perfect for another bedroom or office with a walk in closet and storage closet that can be converted into another bathroom.(pipes have already been installed in structure)
Sold for $318,000
$318,000
9401 Sundance Dr, Bridgeville, PA 15017
3beds
2,200sqft
Condominium
Built in 1999
-- sqft lot
$346,800 Zestimate®
$145/sqft
$3,420 Estimated rent
Home value
$346,800
$329,000 - $364,000
$3,420/mo
Zestimate® history
Owner options
List your home for rent
$3,420/mo
Rent Zestimate®
Find your next renter with Zillow Rental Manager. Plus, with online applications, you can quickly screen prospective tenants – for free.
$3,420/mo
Rent Zestimate®
Refinance and save
$2,498/mo
Est. payment
Refinancing to a lower rate could help reduce your monthly payments and save thousands over the life of the loan.
$2,498/mo
Est. payment
Explore your selling options
Work with a Zillow partner agent
Leverage their expertise and Zillow's premium Showcase listings to get your home seen by more buyers.
Get startedList with your own agent
Get your home in front of millions of buyers by listing it on Zillow.
Learn how to do itSell it yourself
Take full control of how buyers see your home on Zillow by listing For Sale by Owner (FSBO).
List your homeWhat's special
Zillow last checked:
Listing updated:
Listed by:
Darnell Gatewood 412-367-8000,
BERKSHIRE HATHAWAY THE PREFERRED REALTY
Bought with:
Jennifer Solomon, RS331545
RE/MAX SELECT REALTY
Source: WPMLS,MLS#: 1649128 Originating MLS: West Penn Multi-List
Originating MLS: West Penn Multi-ListFacts & features
Interior
Bedrooms & bathrooms
- Bedrooms: 3
- Bathrooms: 3
- Full bathrooms: 2
- 1/2 bathrooms: 1
Primary bedroom
- Level: Main
- Dimensions: 17x15
Bedroom 2
- Level: Lower
- Dimensions: 20x11
Bedroom 3
- Level: Lower
- Dimensions: 11x9
Bonus room
- Level: Upper
- Dimensions: 13x13
Dining room
- Level: Main
- Dimensions: 12x12
Entry foyer
- Level: Lower
Kitchen
- Level: Main
- Dimensions: 14x9
Laundry
- Level: Main
- Dimensions: 6x4
Living room
- Level: Main
- Dimensions: 17x15
Heating
- Forced Air, Gas
Cooling
- Central Air
Appliances
- Included: Some Electric Appliances, Cooktop, Dryer, Dishwasher, Disposal, Microwave, Refrigerator, Stove, Washer
Features
- Pantry, Window Treatments
- Flooring: Hardwood, Carpet
- Windows: Multi Pane, Screens, Window Treatments
- Has basement: No
- Number of fireplaces: 1
- Fireplace features: Gas
Interior area
- Total structure area: 2,200
- Total interior livable area: 2,200 sqft
Property
Parking
- Total spaces: 2
- Parking features: Built In, Garage Door Opener
- Has attached garage: Yes
Features
- Levels: Multi/Split
- Stories: 2
- Pool features: None
Lot
- Size: 1,406 Square Feet
- Dimensions: 0.0323
Details
- Parcel number: 0573L00018940100
Construction
Type & style
- Home type: Condo
- Architectural style: Multi-Level,Other
- Property subtype: Condominium
Materials
- Brick
- Roof: Asphalt
Condition
- Resale
- Year built: 1999
Details
- Warranty included: Yes
Utilities & green energy
- Sewer: Public Sewer
- Water: Public
Community & HOA
Community
- Features: Public Transportation
- Security: Security System
- Subdivision: Saddlewood
HOA
- Has HOA: Yes
- HOA fee: $345 monthly
Location
- Region: Bridgeville
Financial & listing details
- Price per square foot: $145/sqft
- Tax assessed value: $196,500
- Annual tax amount: $6,455
- Date on market: 4/22/2024
Price history
| Date | Event | Price |
|---|---|---|
| 6/19/2024 | Sold | $318,000-5.1%$145/sqft |
Source:  WPMLS #1649128 Report a problem WPMLS #1649128 Report a problem | ||
| 5/23/2024 | Pending sale | $335,000$152/sqft |
Source: BHHS broker feed #1649128 Report a problem | ||
| 5/23/2024 | Listed for sale | $335,000$152/sqft |
Source: BHHS broker feed #1649128 Report a problem | ||
| 5/23/2024 | Contingent | $335,000$152/sqft |
Source: WPMLS #1649128 Report a problem | ||
| 5/23/2024 | Price change | $335,000-6.9%$152/sqft |
Source: WPMLS #1649128 Report a problem | ||
| 5/5/2024 | Price change | $359,900-1.4%$164/sqft |
Source: WPMLS #1649128 Report a problem | ||
| 4/22/2024 | Listed for sale | $365,000+225.8%$166/sqft |
Source: WPMLS #1649128 Report a problem | ||
| 4/11/2019 | Sold | $112,035-43%$51/sqft |
Source: Public Record Report a problem | ||
| 10/29/2013 | Sold | $196,500-1.7%$89/sqft |
Source: WPMLS #961919 Report a problem | ||
| 9/6/2013 | Price change | $199,900-4.8%$91/sqft |
Source: Howard Hanna - Collier #961919 Report a problem | ||
| 8/14/2013 | Price change | $209,900-2.3%$95/sqft |
Source: Howard Hanna - Collier #961919 Report a problem | ||
| 7/31/2013 | Price change | $214,900-1%$98/sqft |
Source: Howard Hanna - Collier #961919 Report a problem | ||
| 6/30/2013 | Price change | $217,000-3.5%$99/sqft |
Source: Howard Hanna - Collier #961919 Report a problem | ||
| 5/15/2013 | Listed for sale | $224,900$102/sqft |
Source: Howard Hanna - Collier #961919 Report a problem | ||
Public tax history
| Year | Property taxes | Tax assessment |
|---|---|---|
| 2025 | $6,958 +7.8% | $178,500 |
| 2024 | $6,455 +664.5% | $178,500 |
| 2023 | $844 +0% | $178,500 |
| 2022 | $844 | $178,500 |
| 2021 | $844 +2% | $178,500 |
| 2020 | $827 -2% | $178,500 |
| 2019 | $844 -50% | $178,500 |
| 2018 | $1,689 +2.7% | $178,500 |
| 2017 | $1,644 +94.7% | $178,500 |
| 2016 | $844 -85.8% | $178,500 |
| 2015 | $5,965 | $178,500 -9.2% |
| 2014 | -- | $196,500 +31.7% |
| 2013 | -- | $149,200 -4.7% |
| 2012 | -- | $156,500 |
| 2011 | -- | $156,500 |
| 2010 | -- | $156,500 |
| 2009 | -- | $156,500 -3.1% |
| 2008 | -- | $161,500 -8.5% |
| 2007 | -- | $176,500 |
| 2006 | -- | $176,500 |
| 2005 | -- | $176,500 |
Find assessor info on the county website
Neighborhood: 15017
Nearby homes
- $390,0003 bd3 ba2.2k sqft9403 Sundance Dr, Bridgeville, PA 15017Off Market
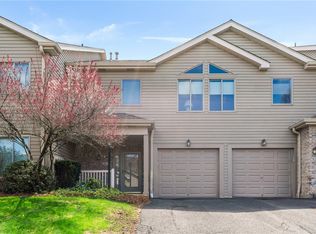
- $220,0002 bd2 ba1.1k sqft9405 Sundance Dr, Bridgeville, PA 15017Sold
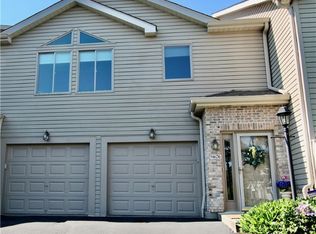
- $230,0003 bd2 ba1.1k sqft9406 Sundance Dr, Bridgeville, PA 15017Sold
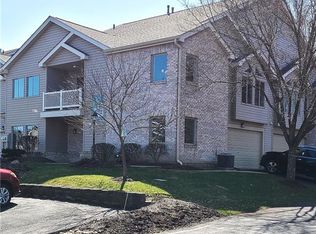
- $297,7003 bd4 ba1.4k sqft9402 Sundance Dr, Bridgeville, PA 15017Off Market
- $317,0003 bd3 ba1.4k sqft9404 Sundance Dr, Bridgeville, PA 15017Sold
- $404,2003 bd3 ba1.4k sqft9602 Sundance Dr, Bridgeville, PA 15017Off Market
- $331,0002 bd3 ba1.4k sqft9604 Sundance Dr, Bridgeville, PA 15017Off Market
- $315,2003 bd4 ba1.4k sqft9701 Sundance Dr, Bridgeville, PA 15017Off Market
Nearby schools
GreatSchools rating
- 10/10South Fayette Intermediate SchoolGrades: 3-5Distance: 4 mi
- 9/10South Fayette Middle SchoolGrades: 6-8Distance: 4.3 mi
- 9/10South Fayette Twp High SchoolGrades: 9-12Distance: 4.2 mi
Schools provided by the listing agent
- District: South Fayette
Source: WPMLS. This data may not be complete. We recommend contacting the local school district to confirm school assignments for this home.


Get pre-qualified for a loan
At Zillow Home Loans, we can pre-qualify you in as little as 5 minutes with no impact to your credit score.An equal housing lender. NMLS #10287.
Sell for more on Zillow
Get a Zillow Showcase℠ listing at no additional cost and you could sell for .
$346,800
2% more
+$6,936
With Zillow Showcase(estimated)
$353,736
- Pennsylvania
- Allegheny County
- Bridgeville
- 15017
- 9401 Sundance Dr
Nearby cities
Nearby zip codes
Other Bridgeville Topics
