**Highest and best offers due by 10 AM 1/26/24.**This home has been meticulously maintained and recently updated. Situated on a quiet street, you’ll instantly feel at home when you enter. The main floor features an open floor plan with a brand new kitchen with tall spacious cabinets, quartz countertops, stainless steel appliances, and a large island that is perfect for family gatherings. There is a spacious dining area and a large living room with ample natural and recessed lighting. Upstairs, on the top level, there are 3 sizable bedrooms. The primary bedroom has a newly renovated bathroom with standing tile shower. There is a charming full bathroom in the upstairs hallway that has a tub. From the main floor, you will find your way down to the lower level, which features a cozy family room, half bathroom, and laundry room. Off the laundry room is a sunroom that has a hot tub, making it a fun space for all seasons. This room has 2 exits to the large, peaceful backyard that is completely fenced in and has a storage shed. The lower level leads to a finished basement that could be a great 4th bedroom, craft room, play room, or home office. Other upgrades and amenities include many new windows, neutral paint, and brand new luxury vinyl plank flooring. This house is on the corner of the street and has a one car garage, driveway, and ample street parking. Close access to great restaurants, I-695 and I-95.
Sold for $396,000
$396,000
9401 Thornewood Dr, Baltimore, MD 21234
3beds
1,886sqft
Single Family Residence
Built in 1956
7,956 Square Feet Lot
$402,100 Zestimate®
$210/sqft
$3,179 Estimated rent
Home value
$402,100
$382,000 - $422,000
$3,179/mo
Zestimate® history
Owner options
List your home for rent
$3,179/mo
Rent Zestimate®
Find your next renter with Zillow Rental Manager. Plus, with online applications, you can quickly screen prospective tenants – for free.
$3,179/mo
Rent Zestimate®
Refinance and save
$2,494/mo
Est. payment
Refinancing to a lower rate could help reduce your monthly payments and save thousands over the life of the loan.
$2,494/mo
Est. payment
Explore your selling options
Work with a Zillow partner agent
Leverage their expertise and Zillow's premium Showcase listings to get your home seen by more buyers.
Get startedList with your own agent
Get your home in front of millions of buyers by listing it on Zillow.
Learn how to do itSell it yourself
Take full control of how buyers see your home on Zillow by listing For Sale by Owner (FSBO).
List your homeWhat's special
Large islandHalf bathroomPlay roomNew windowsLaundry roomCozy family roomQuartz countertops
Zillow last checked:
Listing updated:
Listed by:
Jeremy McDonough 410-486-4504,
Mr. Lister Realty
Bought with:
R.J. Breeden, 632462
Berkshire Hathaway HomeServices Homesale Realty
Terri Schwing, 667474
Berkshire Hathaway HomeServices Homesale Realty
Source: Bright MLS,MLS#: MDBC2087180
Facts & features
Interior
Bedrooms & bathrooms
- Bedrooms: 3
- Bathrooms: 3
- Full bathrooms: 2
- 1/2 bathrooms: 1
Basement
- Area: 216
Heating
- Central, Forced Air, Natural Gas
Cooling
- Central Air, Electric
Appliances
- Included: Gas Water Heater
Features
- Basement: Connecting Stairway,Interior Entry,Exterior Entry,Partially Finished,Water Proofing System,Windows
- Has fireplace: No
Interior area
- Total structure area: 2,102
- Total interior livable area: 1,886 sqft
- Finished area above ground: 1,670
- Finished area below ground: 216
Property
Parking
- Total spaces: 1
- Parking features: Garage Faces Front, Inside Entrance, Attached, Driveway, On Street
- Attached garage spaces: 1
- Has uncovered spaces: Yes
Accessibility
- Accessibility features: None
Features
- Levels: Bi-Level,Three
- Stories: 3
- Pool features: None
Lot
- Size: 7,956 Square Feet
- Dimensions: 1.00 x
Details
- Additional structures: Above Grade, Below Grade
- Parcel number: 04111123053490
- Zoning: R
- Special conditions: Standard
Construction
Type & style
- Home type: SingleFamily
- Property subtype: Single Family Residence
Materials
- Brick Front, Concrete, Copper Plumbing, CPVC/PVC, Galvanized Plumbing, Stick Built, Vinyl Siding
- Foundation: Block
Condition
- New construction: No
- Year built: 1956
Utilities & green energy
- Sewer: Public Sewer
- Water: Public
Community & HOA
Community
- Subdivision: None Available
HOA
- Has HOA: No
Location
- Region: Baltimore
Financial & listing details
- Price per square foot: $210/sqft
- Tax assessed value: $209,500
- Annual tax amount: $2,539
- Date on market: 1/23/2024
- Listing agreement: Exclusive Agency
- Ownership: Fee Simple
Price history
| Date | Event | Price |
|---|---|---|
| 2/27/2024 | Sold | $396,000+2.9%$210/sqft |
Source:  Bright MLS #MDBC2087180 Report a problem Bright MLS #MDBC2087180 Report a problem | ||
| 1/27/2024 | Pending sale | $385,000$204/sqft |
Source: Bright MLS #MDBC2087180 Report a problem | ||
| 1/23/2024 | Listed for sale | $385,000$204/sqft |
Source: Bright MLS #MDBC2087180 Report a problem | ||
Public tax history
| Year | Property taxes | Tax assessment |
|---|---|---|
| 2025 | $3,346 +22.9% | $239,967 +6.8% |
| 2024 | $2,724 +7.3% | $224,733 +7.3% |
| 2023 | $2,539 +1.1% | $209,500 |
| 2022 | $2,511 +1.1% | $209,500 +2.3% |
| 2021 | $2,483 +1.2% | $204,833 +1.2% |
| 2020 | $2,454 +5.3% | $202,500 |
| 2019 | $2,331 +5.6% | $202,500 +11.2% |
| 2018 | $2,207 +5.9% | $182,100 +5.9% |
| 2017 | $2,083 -23.1% | $171,900 |
| 2016 | $2,709 | $171,900 |
| 2015 | $2,709 | $171,900 -15.2% |
| 2014 | $2,709 | $202,600 |
| 2013 | -- | $202,600 |
| 2012 | -- | $202,600 -12.3% |
| 2011 | -- | $231,000 +1.3% |
| 2010 | -- | $228,002 +1.3% |
| 2009 | -- | $225,006 +1.3% |
| 2008 | -- | $222,010 +15.5% |
| 2007 | -- | $192,242 +18.3% |
| 2006 | -- | $162,476 +22.4% |
| 2005 | -- | $132,710 +4.7% |
| 2004 | -- | $126,786 +4.9% |
| 2003 | -- | $120,863 +5.2% |
| 2002 | -- | $114,940 +0.3% |
| 2001 | -- | $114,582 |
Find assessor info on the county website
Neighborhood: 21234
Nearby homes
- $362,500-- bd3 ba1.7k sqft9403 Thornewood Dr, Baltimore, MD 21234Off Market
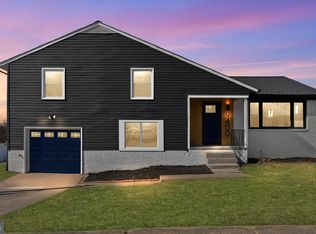
- $421,0004 bd3 ba2k sqft9400 Avondale Rd, Parkville, MD 21234Sold
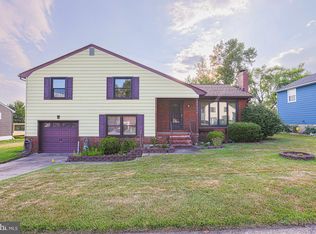
- $326,0003 bd2 ba2.1k sqft9402 Avondale Rd, Parkville, MD 21234Sold
- $365,900-- bd2 ba1.9k sqft9405 Thornewood Dr, Baltimore, MD 21234Off Market
- $316,900-- bd1 ba1.7k sqft9404 Avondale Rd, Baltimore, MD 21234Off Market
- $334,300-- bd1 ba2.2k sqft9313 Thornewood Dr, Baltimore, MD 21234Off Market
- $354,3003 bd2 ba1.6k sqft9306 Avondale Rd, Baltimore, MD 21234Off Market
- $364,0003 bd2 ba1.6k sqft9400 Thornewood Dr, Baltimore, MD 21234Off Market
Nearby schools
GreatSchools rating
- 4/10Carney Elementary SchoolGrades: PK-5Distance: 0.2 mi
- 3/10Pine Grove Middle SchoolGrades: 6-8Distance: 1.2 mi
- 3/10Parkville High & Center For Math/ScienceGrades: 9-12Distance: 0.9 mi
Schools provided by the listing agent
- Elementary: Carney
- Middle: Pine Grove
- High: Parkville
- District: Baltimore County Public Schools
Source: Bright MLS. This data may not be complete. We recommend contacting the local school district to confirm school assignments for this home.
Get a cash offer in 3 minutes
Find out how much your home could sell for in as little as 3 minutes with a no-obligation cash offer.
Estimated market value
$402,100
Get a cash offer in 3 minutes
Find out how much your home could sell for in as little as 3 minutes with a no-obligation cash offer.
Estimated market value
$402,100
- Maryland
- Baltimore County
- Carney
- 21234
- 9401 Thornewood Dr
Nearby cities
Nearby zip codes
Other Carney Topics
