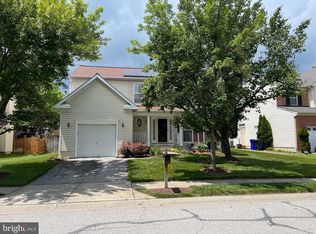
**The sellers are in receipt of multiple offers, best and final offers are due Sunday June 22nd by 6pm.**Located in the Kings Woods neighborhood of Laurel, this 3-bedroom, 2.5-bath split-level offers a thoughtfully designed layout with flexibility across two finished levels. The main level includes two bedrooms and two full baths, while the lower level features a third bedroom, a half bath, and interior access from the attached two-car garage. A partially finished lower level provides extra living space that can be used in a variety of ways—from a recreation area to a workspace or hobby room. The brick-front exterior adds classic curb appeal, and the concrete driveway offers additional off-street parking. With its practical layout and adaptable spaces, this home offers a solid foundation for your next move.
Sold for $550,000
$550,000
9401 Ulster Dr, Laurel, MD 20723
3beds
1,869sqft
Single Family Residence
Built in 1997
7,267 Square Feet Lot
$558,900 Zestimate®
$294/sqft
$3,014 Estimated rent
Home value
$558,900
$520,000 - $598,000
$3,014/mo
Zestimate® history
Owner options
List your home for rent
$3,014/mo
Rent Zestimate®
Find your next renter with Zillow Rental Manager. Plus, with online applications, you can quickly screen prospective tenants – for free.
$3,014/mo
Rent Zestimate®
Refinance and save
$3,711/mo
Est. payment
Refinancing to a lower rate could help reduce your monthly payments and save thousands over the life of the loan.
$3,711/mo
Est. payment
Explore your selling options
Work with a Zillow partner agent
Leverage their expertise and Zillow's premium Showcase listings to get your home seen by more buyers.
Get startedList with your own agent
Get your home in front of millions of buyers by listing it on Zillow.
Learn how to do itSell it yourself
Take full control of how buyers see your home on Zillow by listing For Sale by Owner (FSBO).
List your homeWhat's special
Partially finished lower levelBrick-front exteriorClassic curb appealThoughtfully designed layoutExtra living space
Zillow last checked:
Listing updated:
Listed by:
Lee Tessier 410-638-9555,
EXP Realty, LLC,
Listing Team: Lee Tessier Team, Co-Listing Team: Lee Tessier Team,Co-Listing Agent: Paul G Johnsen 410-622-1316,
EXP Realty, LLC
Bought with:
Ramy Inocencio, 0225081932
Global Link Realty, Inc.
Source: Bright MLS,MLS#: MDHW2051518
Facts & features
Interior
Bedrooms & bathrooms
- Bedrooms: 3
- Bathrooms: 3
- Full bathrooms: 2
- 1/2 bathrooms: 1
- Main level bathrooms: 2
- Main level bedrooms: 2
Rooms
- Room types: Living Room, Primary Bedroom, Bedroom 2, Bedroom 3, Kitchen, Family Room, Foyer, Laundry, Primary Bathroom, Full Bath, Half Bath
Primary bedroom
- Features: Flooring - Carpet, Window Treatments, Attached Bathroom, Walk-In Closet(s)
- Level: Main
Bedroom 2
- Features: Flooring - Carpet, Window Treatments
- Level: Main
Bedroom 3
- Features: Flooring - Carpet, Window Treatments, Basement - Finished
- Level: Lower
Primary bathroom
- Features: Double Sink, Lighting - Wall sconces, Window Treatments, Flooring - Vinyl, Bathroom - Stall Shower, Flooring - Luxury Vinyl Tile
- Level: Main
Family room
- Features: Flooring - Carpet, Window Treatments, Basement - Finished
- Level: Lower
Foyer
- Features: Flooring - HardWood, Flooring - Wood, Lighting - Ceiling
- Level: Main
Other
- Features: Lighting - Wall sconces, Bathroom - Tub Shower, Window Treatments, Flooring - Vinyl, Flooring - Luxury Vinyl Tile
- Level: Main
Half bath
- Features: Flooring - Vinyl, Countertop(s) - Ceramic, Lighting - Wall sconces, Basement - Finished, Flooring - Luxury Vinyl Tile
- Level: Lower
Kitchen
- Features: Eat-in Kitchen, Kitchen - Gas Cooking, Lighting - Ceiling, Double Sink, Flooring - Vinyl, Dining Area, Breakfast Bar, Flooring - Luxury Vinyl Plank
- Level: Main
Laundry
- Features: Flooring - Concrete, Lighting - Ceiling, Basement - Unfinished
- Level: Lower
Living room
- Features: Flooring - HardWood, Flooring - Wood, Window Treatments
- Level: Main
Screened porch
- Features: Flooring - Other, Ceiling Fan(s), Lighting - Wall sconces
- Level: Main
Heating
- Forced Air, Natural Gas
Cooling
- Central Air, Ceiling Fan(s), Electric
Appliances
- Included: Exhaust Fan, Disposal, Microwave, Oven/Range - Gas, Water Heater, Solar Hot Water, Electric Water Heater
- Laundry: Laundry Room
Features
- Ceiling Fan(s), Bathroom - Tub Shower, Bathroom - Stall Shower, Breakfast Area, Combination Kitchen/Dining, Dining Area, Open Floorplan, Eat-in Kitchen, Kitchen - Table Space, Primary Bath(s), Walk-In Closet(s), Dry Wall
- Flooring: Luxury Vinyl, Hardwood, Wood, Vinyl, Concrete, Carpet
- Doors: Storm Door(s), Sliding Glass
- Windows: Screens, Window Treatments, Stain/Lead Glass
- Basement: Garage Access,Partially Finished,Combination,Connecting Stairway,Partial,Full,Heated,Improved,Interior Entry,Space For Rooms,Windows
- Has fireplace: No
Interior area
- Total structure area: 2,519
- Total interior livable area: 1,869 sqft
- Finished area above ground: 1,269
- Finished area below ground: 600
Property
Parking
- Total spaces: 4
- Parking features: Basement, Garage Faces Front, Inside Entrance, Garage Door Opener, Covered, Concrete, Free, Unassigned, Surface, Public, Private, Paved, Driveway, Attached, On Street
- Attached garage spaces: 2
- Uncovered spaces: 2
Accessibility
- Accessibility features: None
Features
- Levels: Multi/Split,Split Foyer,Two
- Stories: 2
- Patio & porch: Deck, Porch, Patio, Screened Porch
- Exterior features: Satellite Dish
- Pool features: None
- Fencing: Partial,Privacy,Vinyl,Back Yard
- Has view: Yes
- View description: Garden, Street
Lot
- Size: 7,267 Square Feet
- Features: Cul-De-Sac, Front Yard, Rear Yard, Suburban
Details
- Additional structures: Above Grade, Below Grade
- Parcel number: 1406555802
- Zoning: RSC
- Special conditions: Standard
- Other equipment: None
Construction
Type & style
- Home type: SingleFamily
- Property subtype: Single Family Residence
Materials
- Brick, Brick Front, Brick Veneer, Vinyl Siding
- Foundation: Permanent
- Roof: Asphalt,Shingle
Condition
- Excellent
- New construction: No
- Year built: 1997
Utilities & green energy
- Sewer: Public Sewer
- Water: Public
Green energy
- Energy generation: PV Solar Array(s) Leased
Community & HOA
Community
- Subdivision: Kings Woods
HOA
- Has HOA: Yes
- HOA fee: $213 annually
Location
- Region: Laurel
- Municipality: Laurel
Financial & listing details
- Price per square foot: $294/sqft
- Tax assessed value: $504,800
- Annual tax amount: $6,780
- Date on market: 6/19/2025
- Listing agreement: Exclusive Right To Sell
- Listing terms: Cash,Conventional,FHA,VA Loan
- Inclusions: See Disclosures
- Exclusions: See Disclosures
- Ownership: Fee Simple
- Total actual rent: 0
- Road surface type: Black Top, Paved
Price history
| Date | Event | Price |
|---|---|---|
| 7/24/2025 | Sold | $550,000+4.8%$294/sqft |
Source:  Bright MLS #MDHW2051518 Report a problem Bright MLS #MDHW2051518 Report a problem | ||
| 6/23/2025 | Pending sale | $525,000$281/sqft |
Source: Bright MLS #MDHW2051518 Report a problem | ||
| 6/19/2025 | Listed for sale | $525,000+192.3%$281/sqft |
Source: Bright MLS #MDHW2051518 Report a problem | ||
| 9/19/1997 | Sold | $179,640+28.3%$96/sqft |
Source: Public Record Report a problem | ||
| 5/30/1997 | Sold | $140,000$75/sqft |
Source: Public Record Report a problem | ||
Public tax history
| Year | Property taxes | Tax assessment |
|---|---|---|
| 2025 | $7,107 +34.1% | $504,800 +7.2% |
| 2024 | $5,300 +7.8% | $470,733 +7.8% |
| 2023 | $4,917 +8.5% | $436,667 +8.5% |
| 2022 | $4,533 +6.6% | $402,600 +6.6% |
| 2021 | $4,253 +7.1% | $377,667 +7.1% |
| 2020 | $3,972 +7.6% | $352,733 +7.6% |
| 2019 | $3,691 -6.8% | $327,800 +0.7% |
| 2018 | $3,958 -18.3% | $325,533 -0.7% |
| 2017 | $4,845 | $327,800 +2.1% |
| 2016 | -- | $321,000 +3.1% |
| 2015 | -- | $311,400 +3.2% |
| 2014 | -- | $301,800 +3.3% |
| 2013 | -- | $292,200 |
| 2012 | -- | $292,200 |
| 2011 | -- | $292,200 -30.3% |
| 2010 | -- | $419,350 +8.8% |
| 2009 | -- | $385,322 +9.7% |
| 2008 | -- | $351,296 +10.7% |
| 2007 | -- | $317,270 +14.5% |
| 2006 | -- | $277,050 +17% |
| 2005 | -- | $236,830 +20.5% |
| 2004 | -- | $196,610 +5% |
| 2003 | -- | $187,332 +5.2% |
| 2002 | -- | $178,056 +5.5% |
| 2001 | -- | $168,780 +152.7% |
| 2000 | -- | $66,790 |
Find assessor info on the county website
Neighborhood: 20723
Nearby homes
- $590,7004 bd4 ba1.8k sqft9405 Ulster Dr, Laurel, MD 20723Off Market

- $701,3004 bd4 ba3.8k sqft9533 Chaton Rd, Laurel, MD 20723Off Market
- $593,100-- bd2 ba1.8k sqft9409 Ulster Dr, Laurel, MD 20723Off Market
- $635,0004 bd4 ba1.9k sqft9532 Chaton Rd, Laurel, MD 20723Sold
- $650,2004 bd4 ba2.2k sqft9529 Chaton Rd, Laurel, MD 20723Off Market
- $---- bd-- ba-- sqft9529 Chaton Rd, Laurel, MD 20723Off Market
- $627,8004 bd4 ba1.8k sqft9541 Chaton Rd, Laurel, MD 20723Off Market
- $578,000-- bd2 ba1.7k sqft9536 Chaton Rd, Laurel, MD 20723Off Market
Nearby schools
GreatSchools rating
- 7/10Forest Ridge Elementary SchoolGrades: PK-5Distance: 0.7 mi
- 6/10Patuxent Valley Middle SchoolGrades: 6-8Distance: 1.6 mi
- 7/10Hammond High SchoolGrades: 9-12Distance: 3.1 mi
Schools provided by the listing agent
- Elementary: Hammond
- Middle: Hammond
- High: Atholton
- District: Howard County Public School System
Source: Bright MLS. This data may not be complete. We recommend contacting the local school district to confirm school assignments for this home.
Get a cash offer in 3 minutes
Find out how much your home could sell for in as little as 3 minutes with a no-obligation cash offer.
Estimated market value
$558,900
Get a cash offer in 3 minutes
Find out how much your home could sell for in as little as 3 minutes with a no-obligation cash offer.
Estimated market value
$558,900
- Maryland
- Howard County
- Laurel
- 20723
- 9401 Ulster Dr
