Skip main navigation
Sold
  • $348,000

    9401 W 120th St, Overland Park, KS 66213

    2beds
    1,950sqft
    Townhouse
    Built in 1989
    2,423 Square Feet Lot
    $348,000 Zestimate®
    $178/sqft
    $2,328 Estimated rent

    Home value

    $348,000

    $331,000 - $365,000

    $2,328/mo

    Zestimate® history
    Loading
    Loading...

    Owner options

    List your home for rent

    $2,328/mo

    Rent Zestimate®

    Find your next renter with Zillow Rental Manager. Plus, with online applications, you can quickly screen prospective tenants – for free.

    Learn more

    $2,328/mo

    Rent Zestimate®

    Refinance and save

    $2,052/mo

    Est. payment

    Refinancing to a lower rate could help reduce your monthly payments and save thousands over the life of the loan.

    See today's rates

    $2,052/mo

    Est. payment

    Explore your selling options

    Work with a Zillow partner agent

    Leverage their expertise and Zillow's premium Showcase listings to get your home seen by more buyers.

    Get started

    List with your own agent

    Get your home in front of millions of buyers by listing it on Zillow.

    Learn how to do it

    Sell it yourself

    Take full control of how buyers see your home on Zillow by listing For Sale by Owner (FSBO).

    List your home

    What's special

    Large great roomPrivate deckClose to shoppingGreat highway accessSpacious kitchenVaulted ceilingPrivate bathroom

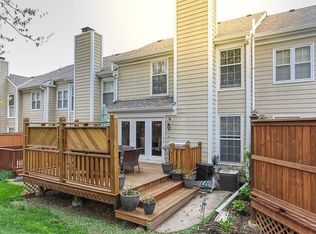
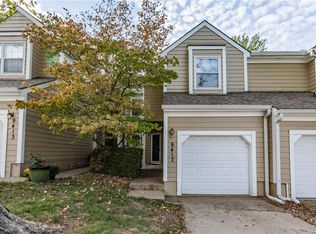
    Wow!!! One of the Biggest & Best Units in Centennial Park!!! Light-Filled End Unit w/ 2 Car Garage * Gleaming Hardwoods on Main Level * Large Great Room w/ Fireplace & Floor to Ceiling Windows...Opens up to Spacious Kitchen w/ Granite & SS Appliances * Kitchen Walks Out to an Enormous 22x14 Private Deck * Wrought Iron Spindles & Designer Stair Carpet * Nice MBR Suite features Walk In Closet, Vaulted Ceiling & Private Bathroom * 2nd Floor Laundry w/ Cabinetry * Professionally Finished Lower Level Family Room + Lots of Storage * Thermal Windows * Backs to Green Space * Great Highway Access, BV Schools, Close to Shopping, Schools, etc *

    This property is off market, which means it's not currently listed for sale or rent on Zillow. This may be different from what's available on other websites or public sources.


    Zillow last checked:

    Listing updated:

    Listed by:

    Guide Group 913-382-6711,

    Compass Realty Group,

    Jim Henderson 913-709-8240,

    Compass Realty Group

    Bought with:

    Linda McClung, SP00225056

    Compass Realty Group

    Source: Heartland MLS as distributed by MLS GRID,MLS#: 2436109MLS Logo

    Facts & features

    Interior

    Bedrooms & bathrooms
    • Bedrooms: 2
    • Bathrooms: 3
    • Full bathrooms: 2
    • 1/2 bathrooms: 1
    Primary bedroom
    • Features: Carpet, Ceiling Fan(s), Walk-In Closet(s)
    • Level: Second
    • Dimensions: 17 x 14
    Bedroom 2
    • Features: Carpet, Ceiling Fan(s), Walk-In Closet(s)
    • Level: Second
    • Dimensions: 15 x 14
    Dining room
    • Level: First
    • Dimensions: 11 x 11
    Family room
    • Features: Carpet
    • Level: Lower
    • Dimensions: 16 x 14
    Great room
    • Features: Ceiling Fan(s), Fireplace
    • Level: First
    • Dimensions: 23 x 13
    Kitchen
    • Features: Granite Counters, Pantry
    • Level: First
    • Dimensions: 11 x 9
    Laundry
    • Features: Built-in Features, Vinyl
    • Level: Second
    • Dimensions: 7 x 5
    Heating
    • Natural Gas
    Cooling
    • Electric
    Appliances
    • Included: Dishwasher, Disposal, Dryer, Humidifier, Microwave, Built-In Electric Oven, Stainless Steel Appliance(s), Washer, Water Softener
    • Laundry: Laundry Room, Upper Level
    Features
    • Ceiling Fan(s), Painted Cabinets, Pantry, Walk-In Closet(s)
    • Flooring: Carpet, Tile, Wood
    • Doors: Storm Door(s)
    • Windows: Window Coverings, Thermal Windows
    • Basement: Finished,Full,Interior Entry
    • Number of fireplaces: 1
    • Fireplace features: Gas Starter, Great Room
    Interior area
    • Total structure area: 1,950
    • Total interior livable area: 1,950 sqft
    • Finished area above ground: 1,450
    • Finished area below ground: 500

    Property

    Parking
    • Total spaces: 2
    • Parking features: Attached, Garage Door Opener, Garage Faces Front
    • Attached garage spaces: 2
    Features
    • Patio & porch: Deck
    • Fencing: Privacy,Wood
    Lot
    • Size: 2,423 Square Feet
    • Features: City Lot, Level
    Details
    • Parcel number: NP08910003 0011

    Construction

    Type & style
    • Home type: Townhouse
    • Architectural style: Traditional
    • Property subtype: Townhouse
    Materials
    • Lap Siding, Wood Siding
    • Roof: Composition
    Condition
    • Year built: 1989

    Utilities & green energy

    • Sewer: Public Sewer
    • Water: Public

    Community & HOA

    Community
    • Security: Smoke Detector(s)
    • Subdivision: Centennial Park
    HOA
    • Has HOA: Yes
    • Amenities included: Pool
    • Services included: Maintenance Structure, Curbside Recycle, Maintenance Grounds, Snow Removal, Trash, Water
    • HOA fee: $265 monthly
    Location
    • Region: Overland Park

    Financial & listing details

    • Price per square foot: $178/sqft
    • Tax assessed value: $337,600
    • Annual tax amount: $2,905
    • Date on market: 5/25/2023
    • Listing terms: Cash,Conventional,FHA,VA Loan
    • Ownership: Private

    Price history

    DateEventPrice
    6/29/2023Sold--
    Source: Heartland MLS as distributed by MLS GRID #2436109 Report a problem
    5/25/2023Pending sale$325,000$167/sqft
    Source: Heartland MLS as distributed by MLS GRID #2436109 Report a problem
    5/25/2023Listed for sale$325,000+85.7%$167/sqft
    Source: Heartland MLS as distributed by MLS GRID #2436109 Report a problem
    6/8/2015Sold--
    Source: Heartland MLS as distributed by MLS GRID #45001_1931995 Report a problem
    4/13/2015Pending sale$175,000$90/sqft
    Source: ReeceNichols Overland Park #1931995 Report a problem
    4/10/2015Listed for sale$175,000$90/sqft
    Source: ReeceNichols Overland Park #1931995 Report a problem

    Public tax history

    YearProperty taxesTax assessment
    2025$3,924 +2.8%$38,824 +3%
    2024$3,818 +19.2%$37,709 +21.7%
    2023$3,202 +10.2%$30,981 +12.1%
    2022$2,905 $27,635 +23.2%
    2021-- $22,425 +0.6%
    2020$2,502 $22,299 -2.1%
    2019-- $22,770 +5.1%
    2018-- $21,655 +2.6%
    2017$2,511 +6%$21,103 +6.1%
    2016$2,368 +1.8%$19,895 +2.1%
    2015$2,327 +8.9%$19,493 +9.9%
    2013$2,136 -10.5%$17,745 +1.1%
    2012$2,388 +2.7%$17,549 -14.8%
    2010$2,326 +1.5%$20,597 -3.9%
    2009$2,292 -4.4%$21,425 -2%
    2008$2,399 +2.7%$21,860 +0.2%
    2007$2,335 +14%$21,816 +9.2%
    2006$2,049 $19,976
    2005-- $19,976
    Find assessor info on the county website

    Neighborhood: 66213

    Nearby schools

    GreatSchools rating
    Schools provided by the listing agent
    • Elementary: Indian Valley
    • Middle: Oxford
    • High: Blue Valley NW

    Source: Heartland MLS as distributed by MLS GRID. This data may not be complete. We recommend contacting the local school district to confirm school assignments for this home.

    Get a cash offer in 3 minutes
    Find out how much your home could sell for in as little as 3 minutes with a no-obligation cash offer.
    Estimated market value
    $348,000
    Get a cash offer in 3 minutes
    Find out how much your home could sell for in as little as 3 minutes with a no-obligation cash offer.
    Estimated market value
    $348,000