Skip main navigation
Sold for $609,000
  • $609,000

    9401 W 98th Avenue, Broomfield, CO 80021

    4beds
    2,416sqft
    Single Family Residence
    Built in 1980
    6,124 Square Feet Lot
    $601,500 Zestimate®
    $252/sqft
    $3,598 Estimated rent

    Home value

    $601,500

    $565,000 - $638,000

    $3,598/mo

    Zestimate® history
    Loading
    Loading...

    Owner options

    List your home for rent

    $3,598/mo

    Rent Zestimate®

    Find your next renter with Zillow Rental Manager. Plus, with online applications, you can quickly screen prospective tenants – for free.

    Learn more

    $3,598/mo

    Rent Zestimate®

    Refinance and save

    $3,527/mo

    Est. payment

    Refinancing to a lower rate could help reduce your monthly payments and save thousands over the life of the loan.

    See today's rates

    $3,527/mo

    Est. payment

    Explore your selling options

    Work with a Zillow partner agent

    Leverage their expertise and Zillow's premium Showcase listings to get your home seen by more buyers.

    Get started

    List with your own agent

    Get your home in front of millions of buyers by listing it on Zillow.

    Learn how to do it

    Sell it yourself

    Take full control of how buyers see your home on Zillow by listing For Sale by Owner (FSBO).

    List your home

    What's special

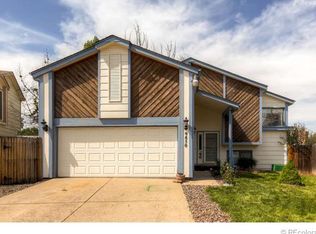
    HUGE PRICE IMPROVEMENT! THIS IS THE ONE! Welcome home to this spacious and tastefully updated home in the desirable Westbrook neighborhood. Amazing location walkable to shopping, dinning, Rec Center, trails, parks...all less than one mile from Stanley Lake! Everything in the home has been updated and the seller spared no expense in quality; included new roof in 2023, new furnace and robust AC unit with Smart Home system, new windows, new flooring, updated kitchen with granite counters, stainless appliances, tastefully updated bathrooms, new washer and dryer included and all furniture negotiable for quick and easy move-in. No HOA! The main floor boast an open concept large living room with vaulted ceilings , dinning area and spacious kitchen with beautiful new French doors opening to your huge private backyard oasis. Enjoy these fall evening with a BBQ or fire on the patio engulfed by mature trees and foliage. Another bonus: the yard has been zero scaped for low, easy maintenance. Upstairs you'll find the Primary Suite with ensuite updated Bath, as well as two additional bedrooms and their own full bath. The expansive basement welcomes family game nights with a large family room, arcade games and another bedroom and full bath, perfect for teenagers or guests. The oversized two car garage includes additional ladder storage and work space. And if your RV, boat or trailer won't fit in the garage, there's a large rolling gate for plenty of room in the private, fully fenced back yard on this expansive corner lot. Motivated sellers who have loved this home. *Furniture negotiable. 3D TOUR: https://property.peakstatemedia.net/9401_w_98th_ave-894

    Zillow last checked:

    Listing updated:

    Listed by:

    Lisa Schoen 303-931-0689 Lisa@KhayaRealEstate.com,

    Khaya Real Estate LLC

    Bought with:

    Lisa Huntington-Kinn, 100042070

    Your Castle Real Estate Inc

    Source: REcolorado as distributed by MLS GRID,MLS#: 5758337MLS Logo

    Facts & features

    Interior

    Bedrooms & bathrooms
    • Bedrooms: 4
    • Bathrooms: 4
    • Full bathrooms: 3
    • 1/2 bathrooms: 1
    • Main level bathrooms: 1
    Bedroom
    • Description: Spacious Primary Suite With Ample Closet Space
    • Features: Primary Suite
    • Level: Upper
    Bedroom
    • Features: Primary Suite
    • Level: Upper
    Bedroom
    • Level: Upper
    Bedroom
    • Description: Conforming With Egress
    • Level: Basement
    Bathroom
    • Description: Fully Updated
    • Level: Upper
    Bathroom
    • Description: Fully Updated
    • Features: En Suite Bathroom
    • Level: Upper
    Bathroom
    • Description: Updated ;/Ppowder Room
    • Level: Main
    Bathroom
    • Level: Basement
    Dining room
    • Level: Main
    Family room
    • Level: Basement
    Game room
    • Description: Arcade Games, Room For A Pool Table, Etc.
    • Level: Basement
    Kitchen
    • Description: Open And Bright With Sliding French Doors To Generous Private Yard
    • Level: Main
    Laundry
    • Description: Lots Of Storage And Utility Sink.
    • Level: Basement
    Living room
    • Description: Large Living Room Open To Kitchen And Dinning Area
    • Level: Main
    Heating
    • Forced Air
    Cooling
    • Central Air
    Features
    • Basement: Finished
    Interior area
    • Total structure area: 2,416
    • Total interior livable area: 2,416 sqft
    • Finished area above ground: 1,567
    • Finished area below ground: 0

    Property

    Parking
    • Total spaces: 2
    • Parking features: Garage - Attached
    • Attached garage spaces: 2
    Features
    • Levels: Two
    • Stories: 2
    • Patio & porch: Patio
    • Exterior features: Fire Pit, Private Yard, Rain Gutters
    • Fencing: Full
    • Has view: Yes
    • View description: Mountain(s)
    Lot
    • Size: 6,124 Square Feet
    • Features: Sloped
    Details
    • Parcel number: 141079
    • Special conditions: Standard

    Construction

    Type & style
    • Home type: SingleFamily
    • Property subtype: Single Family Residence
    Materials
    • Vinyl Siding
    • Roof: Composition
    Condition
    • Updated/Remodeled
    • Year built: 1980

    Utilities & green energy

    • Sewer: Public Sewer

    Community & HOA

    Community
    • Subdivision: Westbrook
    HOA
    • Has HOA: No
    Location
    • Region: Westminster

    Financial & listing details

    • Price per square foot: $252/sqft
    • Tax assessed value: $589,026
    • Annual tax amount: $2,699
    • Date on market: 10/25/2025
    • Listing terms: 1031 Exchange,Cash,Conventional,FHA,VA Loan
    • Exclusions: Seller's Personal Property.
    • Ownership: Individual

    Price history

    DateEventPrice
    3/3/2026Sold$609,000$252/sqft
    Source: REcolorado as distributed by MLS GRID #5758337 Report a problem
    1/29/2026Pending sale$609,000$252/sqft
    Source: REcolorado as distributed by MLS GRID #5758337 Report a problem
    1/27/2026Listed for sale$609,000$252/sqft
    Source: REcolorado as distributed by MLS GRID #5758337 Report a problem
    1/6/2026Pending sale$609,000$252/sqft
    Source: REcolorado as distributed by MLS GRID #5758337 Report a problem
    12/1/2025Price change$609,000-1%$252/sqft
    Source: REcolorado as distributed by MLS GRID #5758337 Report a problem
    11/17/2025Price change$615,000-2.1%$255/sqft
    Source: REcolorado as distributed by MLS GRID #5758337 Report a problem
    11/10/2025Price change$628,000-1.6%$260/sqft
    Source: REcolorado as distributed by MLS GRID #5758337 Report a problem
    10/25/2025Listed for sale$638,000+18.1%$264/sqft
    Source: REcolorado as distributed by MLS GRID #5758337 Report a problem
    10/23/2024Listing removed$3,750$2/sqft
    Source: Zillow Rentals Report a problem
    10/3/2024Listed for rent$3,750$2/sqft
    Source: Zillow Rentals Report a problem
    6/26/2023Sold$540,000+335.5%$224/sqft
    Source: Public Record Report a problem
    4/5/1996Sold$124,000$51/sqft
    Source: Public Record Report a problem

    Public tax history

    YearProperty taxesTax assessment
    2025$2,699 0%$36,814 +3.8%
    2024$2,700 +16.3%$35,454
    2023$2,322 -1.4%$35,454 +18.7%
    2022$2,356 +7.8%$29,857 -2.8%
    2021$2,186 $30,716 +7.2%
    2020$2,186 +1.6%$28,658
    2019$2,151 +13.1%$28,658 +17%
    2018$1,901 $24,494
    2017$1,901 +13.2%$24,494 +10.7%
    2016$1,680 -0.5%$22,121
    2015$1,689 +17.5%$22,121 +23.7%
    2014$1,437 +3.7%$17,886
    2013$1,386 +2.5%$17,886 +2.3%
    2012$1,353 +1.4%$17,488
    2011$1,334 +0.1%$17,488 +0.7%
    2010$1,332 -4.5%$17,370
    2009$1,395 +0.2%$17,370 -4.3%
    2008$1,392 +1.2%$18,150
    2007$1,376 0%$18,150 +2.4%
    2006$1,376 -4.7%$17,720 -2.2%
    2005$1,444 +10.7%$18,120
    2004$1,304 +0.7%$18,120
    2003$1,295 +1.8%$18,120 +2.4%
    2002$1,272 +9%$17,700 +21.1%
    2001$1,167 -1.1%$14,610
    2000$1,180 $14,610
    Find assessor info on the county website

    Neighborhood: 80021

    Nearby schools

    GreatSchools rating
    Schools provided by the listing agent
    • Elementary: Lukas
    • Middle: Wayne Carle
    • High: Standley Lake
    • District: Jefferson County R-1

    Source: REcolorado as distributed by MLS GRID. This data may not be complete. We recommend contacting the local school district to confirm school assignments for this home.

    Get a cash offer in 3 minutes
    Find out how much your home could sell for in as little as 3 minutes with a no-obligation cash offer.
    Estimated market value
    $601,500
    Get a cash offer in 3 minutes
    Find out how much your home could sell for in as little as 3 minutes with a no-obligation cash offer.
    Estimated market value
    $601,500