Skip main navigation
Off market
  • $627,700

    9402 Ayleshire Pl, Riverview, FL 33569

    5beds
    2,956sqft
    Single Family Residence
    Built in 1998
    0.99 Acres Lot
    $627,700 Zestimate®
    $212/sqft
    $4,237 Estimated rent

    Home value

    $627,700

    $590,000 - $672,000

    $4,237/mo

    Zestimate® history
    Loading
    Loading...

    Owner options

    List your home for rent

    $4,237/mo

    Rent Zestimate®

    Find your next renter with Zillow Rental Manager. Plus, with online applications, you can quickly screen prospective tenants – for free.

    Learn more

    $4,237/mo

    Rent Zestimate®

    Refinance and save

    $4,379/mo

    Est. payment

    Refinancing to a lower rate could help reduce your monthly payments and save thousands over the life of the loan.

    See today's rates

    $4,379/mo

    Est. payment

    Explore your selling options

    Work with a Zillow partner agent

    Leverage their expertise and Zillow's premium Showcase listings to get your home seen by more buyers.

    Get started

    List with your own agent

    Get your home in front of millions of buyers by listing it on Zillow.

    Learn how to do it

    Sell it yourself

    Take full control of how buyers see your home on Zillow by listing For Sale by Owner (FSBO).

    List your home

    What's special

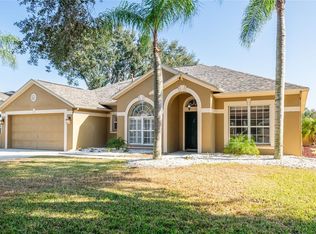
    A PRIME LOCATION AND PRISTINE CONDITION put this nearly 3,000-SF home far ahead of its competitors! It's in gated Riverwatch -- close to good schools, shops, restaurants, commuter routes -- with a waterfront lot of nearly a full acre so there's no neighbor beyond the back fence in your views from living areas, bedrooms, a breakfast nook and a screened lanai. This one-owner home rests on a prized cul-de-sac lot that has been carefully landscaped and manicured, front and back to enhance the nearly 180-degree waterviews. The David Weekley-built Ashley design begins with formal living and dining rooms on either side of the foyer, as well as a private closeted-front office. Then you reach the heart of the home in its spacious family room with built-in entertainment shelves, open beautifully remodeled kitchen with granite countertops and bar plus the breakfast nook. Four carpeted bedrooms are arranged in a three-way split, with the master "bumped out" for additional space under the bay window in back. Finally, there's a 300-square-foot bonus room with storage closet upstairs, offering many options for your particular needs. Upgrades include a new roof in 2015, HVAC system in 2016, Hurricane windows and doors in 2020, exterior paint in 2017, replacement of builder fascia and trim with Hardie board in 2015, new appliances within the past 5 years and PVC privacy fencing. A three-car garage and inside laundry complete this picture-perfect setup.

    This property is off market, which means it's not currently listed for sale or rent on Zillow. This may be different from what's available on other websites or public sources.
    Originating MLS: Tampa

    Facts & features

    Interior

    Bedrooms & bathrooms
    • Bedrooms: 5
    • Bathrooms: 3
    • Full bathrooms: 3
    Heating
    • Forced air, Gas
    Cooling
    • Central
    Appliances
    • Included: Dishwasher, Dryer, Garbage disposal, Microwave, Range / Oven, Refrigerator, Washer
    • Laundry: Inside, Laundry Room
    Features
    • Ceiling Fans(s), Eating Space In Kitchen, High Ceiling(s), Split Bedroom, Stone Counters, Walk-In Closet(s), Solid Wood Cabinets, Thermostat, Kitchen/Family Room Combo, Built in Features
    • Flooring: Tile, Carpet, Hardwood
    • Windows: Blinds, Thermal Windows
    Interior area
    • Structure area source: Public Records
    • Total interior livable area: 2,956 sqft

    Property

    Parking
    • Total spaces: 3
    • Parking features: Garage - Attached
    Features
    • Levels: Two
    • Patio & porch: Patio, Screened, Rear Porch
    • Exterior features: Stucco, Cement / Concrete
    • Has spa: Yes
    • Fencing: Chain Link, Vinyl
    • Has view: Yes
    • View description: Water
    • Has water view: Yes
    • Water view: Water
    • Waterfront features: Pond
    Lot
    • Size: 0.99 Acres
    • Dimensions: 95x454
    • Features: In County, Oversized Lot, Sidewalk, Street Paved, Street Private, Cul-de-sac, Unincorporated, Conservation Area
    • Residential vegetation: Fruit Trees, Trees/Landscaped
    Details
    • Parcel number: 2030222SJ000001001700U
    • Zoning: PD

    Construction

    Type & style
    • Home type: SingleFamily
    • Architectural style: Contemporary
    • Property subtype: Single Family Residence
    Materials
    • masonry
    • Roof: Composition
    Condition
    • Completed
    • Year built: 1998

    Utilities & green energy

    • Sewer: Public Sewer
    • Water: Public
    • Utilities for property: Electricity Connected, Sewer Connected, BB/HS Internet Available, Public, Street Lights, Underground Utilities, Sprinkler Meter, Water Connected
    Green energy
    • Energy efficient items: Windows

    Community & HOA

    Community
    • Security: Smoke Detector(s)
    • Subdivision: RIVERGLEN / RIVERWATCH GATED SECTION
    HOA
    • Has HOA: Yes
    • Amenities included: Playground, Park, Basketball Court, Racquet Ball
    • Services included: Private Road
    • HOA fee: $85 monthly
    Location
    • Region: Riverview

    Financial & listing details

    • Price per square foot: $212/sqft
    • Tax assessed value: $524,895
    • Annual tax amount: $5,125
    • Listing terms: Cash, Conventional, VA Loan
    • Ownership: Fee Simple

    Price history

    DateEventPrice
    10/20/2020Sold$395,000-2.5%$134/sqft
    Source: Stellar MLS #T3268953 Report a problem
    10/7/2020Pending sale$405,000$137/sqft
    Source: RE/MAX ALLIANCE GROUP #T3268953 Report a problem
    10/7/2020Listed for sale$405,000+101.7%$137/sqft
    Source: RE/MAX ALLIANCE GROUP #T3268953 Report a problem
    11/6/1998Sold$200,800$68/sqft
    Source: Public Record Report a problem

    Public tax history

    YearProperty taxesTax assessment
    2025$5,125 +8.7%$289,848 +2.9%
    2024$4,716 +3.7%$281,679 +3%
    2023$4,545 +28.5%$273,475 +24.6%
    2022$3,537 +1.2%$219,395 +3%
    2021$3,494 +150.5%$213,005 +12.5%
    2020$1,395 +5.7%$189,338 +2.3%
    2019$1,320 $185,081 +1.9%
    2018$1,320 +3.6%$181,630 -26.6%
    2017$1,274 -58.4%$247,578 +42.1%
    2016$3,059 +1%$174,235 +0.7%
    2015$3,029 -0.2%$173,024 +0.8%
    2014$3,034 $171,651 +1.5%
    2013$3,034 +0.4%$169,114 +1.7%
    2012$3,022 -7.2%$166,287 -6.4%
    2011$3,257 +0.3%$177,605 -0.5%
    2010$3,247 -14.3%$178,484 -12.9%
    2009$3,791 +0%$204,979 +0.1%
    2008$3,790 -3.4%$204,774 +3%
    2007$3,922 -5.1%$198,810 +2.5%
    2006$4,132 +0%$193,961 +3%
    2005$4,131 $188,312 +3%
    2004-- $182,827 +1.9%
    2003-- $179,418 +2.4%
    2002-- $175,213 +1.6%
    2001-- $172,454 +1%
    2000$3,829 $170,798
    Find assessor info on the county website

    Neighborhood: Riverglen of Brandon

    Nearby schools

    GreatSchools rating
    Schools provided by the listing agent
    • Elementary: Boyette Springs-HB
    • Middle: Rodgers-HB
    • High: Riverview-HB

    Source: The MLS. This data may not be complete. We recommend contacting the local school district to confirm school assignments for this home.

    Get a cash offer in 3 minutes
    Find out how much your home could sell for in as little as 3 minutes with a no-obligation cash offer.
    Estimated market value
    $627,700
    Get a cash offer in 3 minutes
    Find out how much your home could sell for in as little as 3 minutes with a no-obligation cash offer.
    Estimated market value
    $627,700