Exceptional opportunity to own one of the sought after pond-front homes in the desirable Canterfield Creek neighborhood! This beautifully updated two-story home sits on a spacious .56-acre lot and offers 5 bedrooms, 2.5 bathrooms, and a side-load 3-car garage. With numerous upgrades and exceptional living space, this home perfectly blends comfort, style, and setting. Designed for both everyday living and entertaining, the main level features newly installed and refinished hardwood floors, a dramatic two-story foyer, and 9’ ceilings throughout most of the first floor. You’ll also find a private office with glass French doors, a spacious formal living room, and an elegant dining room with extensive custom molding. The back of the main level offers pond views from every window and the kitchen, breakfast and great room (w/fireplace) are filled with natural light, creating a warm and inviting space to gather. At the heart of the home is the beautifully renovated kitchen, thoughtfully designed for both function and style. It features ProCraft 42” shaker-style cabinetry, polished quartz countertops, and a stylish penny tile backsplash, along with premium stainless appliances including a Frigidaire Gallery electric cooktop with stainless range hood, Kenmore Elite wall oven and microwave, and KitchenAid dishwasher. An oversized stainless undermount sink sits beneath a double window overlooking the tiered deck, private backyard and tranquil pond. The adjacent breakfast area includes custom built-in cabinetry and shelving, perfect for a butler’s pantry or coffee bar. French doors lead you out to a large screened porch and multi-level deck, ideal for relaxing or entertaining while enjoying peaceful water and wildlife views. Upstairs, the expansive primary suite offers a true retreat with two walk-in closets and a sitting room, along with a newly renovated spa-like bath featuring custom tile floors, a large walk-in shower with seamless glass enclosure, dual vanity with granite countertop, and a corner soaking tub. Four additional bedrooms are located upstairs—two large enough to function as bonus rooms—along with a beautifully renovated secondary bathroom. The entire second level features brand new carpet with upgraded padding. Canterfield Creek residents enjoy neighborhood amenities including a pool, soccer fields, and walking trails. Located in Union County and the highly regarded Marvin Ridge school district, the home is also just a short drive to the shopping, dining, and entertainment options of Ballantyne, Blakeney, Waverly, and charming downtown Waxhaw.
Closed
$1,090,000
9402 Belmont Ln, Waxhaw, NC 28173
5beds
4,074sqft
Single Family Residence
Built in 1997
0.56 Acres Lot
$1,082,500 Zestimate®
$268/sqft
$3,919 Estimated rent
Home value
$1,082,500
$1.02M - $1.16M
$3,919/mo
Zestimate® history
Owner options
List your home for rent
$3,919/mo
Rent Zestimate®
Find your next renter with Zillow Rental Manager. Plus, with online applications, you can quickly screen prospective tenants – for free.
$3,919/mo
Rent Zestimate®
Refinance and save
$7,132/mo
Est. payment
Refinancing to a lower rate could help reduce your monthly payments and save thousands over the life of the loan.
$7,132/mo
Est. payment
Explore your selling options
Work with a Zillow partner agent
Leverage their expertise and Zillow's premium Showcase listings to get your home seen by more buyers.
Get startedList with your own agent
Get your home in front of millions of buyers by listing it on Zillow.
Learn how to do itSell it yourself
Take full control of how buyers see your home on Zillow by listing For Sale by Owner (FSBO).
List your homeWhat's special
Zillow last checked:
Listing updated:
Listed by:
Lawrence Mahool lawrence@mahoolnance.com,
Helen Adams Realty,
Marcus Nance,
Helen Adams Realty
Bought with:
Ryan Palmer
Corcoran HM Properties
Source: Canopy MLS as distributed by MLS GRID,MLS#: 4354052
Facts & features
Interior
Bedrooms & bathrooms
- Bedrooms: 5
- Bathrooms: 3
- Full bathrooms: 2
- 1/2 bathrooms: 1
Primary bedroom
- Features: Ceiling Fan(s), En Suite Bathroom, Tray Ceiling(s), Walk-In Closet(s)
- Level: Upper
Bedroom s
- Level: Upper
Bedroom s
- Level: Upper
Bathroom full
- Level: Upper
Bathroom full
- Level: Upper
Other
- Level: Upper
Other
- Level: Upper
Breakfast
- Level: Main
Dining room
- Level: Main
Great room
- Level: Main
Kitchen
- Features: Built-in Features
- Level: Main
Laundry
- Features: Built-in Features
- Level: Main
Living room
- Level: Main
Office
- Level: Main
Heating
- Central
Cooling
- Central Air
Appliances
- Included: Dishwasher, Disposal, Electric Cooktop, Electric Oven, Exhaust Fan, Exhaust Hood, Microwave, Refrigerator with Ice Maker
- Laundry: Electric Dryer Hookup, Gas Dryer Hookup, Laundry Room, Lower Level, Sink
Features
- Flooring: Carpet, Tile, Wood
- Doors: French Doors, Insulated Door(s)
- Windows: Insulated Windows
- Has basement: No
- Attic: Pull Down Stairs
- Fireplace features: Gas Log, Great Room
Interior area
- Total structure area: 4,074
- Total interior livable area: 4,074 sqft
- Finished area above ground: 4,074
- Finished area below ground: 0
Property
Parking
- Total spaces: 3
- Parking features: Driveway, Attached Garage, Garage Door Opener, Garage Faces Side, Keypad Entry, Garage on Main Level
- Attached garage spaces: 3
- Has uncovered spaces: Yes
Features
- Levels: Two
- Stories: 2
- Patio & porch: Deck, Rear Porch, Screened
- Exterior features: Fire Pit
- Pool features: Community
Lot
- Size: 0.56 Acres
- Features: Level, Views
Details
- Parcel number: 06222052
- Zoning: AP2
- Special conditions: Standard
Construction
Type & style
- Home type: SingleFamily
- Property subtype: Single Family Residence
Materials
- Brick Full
- Foundation: Crawl Space
Condition
- New construction: No
- Year built: 1997
Utilities & green energy
- Sewer: Public Sewer
- Water: City
Community & HOA
Community
- Features: Clubhouse, Pond, Recreation Area, Walking Trails
- Subdivision: Canterfield Creek
HOA
- Has HOA: Yes
- HOA fee: $787 semi-annually
- HOA name: Key Community Mgmt
- HOA phone: 704-321-1556
Location
- Region: Waxhaw
Financial & listing details
- Price per square foot: $268/sqft
- Tax assessed value: $1,071,600
- Annual tax amount: $5,832
- Date on market: 3/7/2026
- Cumulative days on market: 3 days
- Listing terms: Cash,Conventional
- Road surface type: Concrete, Paved
Price history
| Date | Event | Price |
|---|---|---|
| 4/8/2026 | Sold | $1,090,000+0.9%$268/sqft |
Source:  Canopy MLS as distributed by MLS GRID #4354052 Report a problem Canopy MLS as distributed by MLS GRID #4354052 Report a problem | ||
| 3/7/2026 | Listed for sale | $1,080,000+143.8%$265/sqft |
Source: Canopy MLS as distributed by MLS GRID #4354052 Report a problem | ||
| 8/1/2005 | Sold | $443,000$109/sqft |
Source: Public Record Report a problem | ||
Public tax history
| Year | Property taxes | Tax assessment |
|---|---|---|
| 2025 | $5,832 +29.5% | $1,071,600 +78.4% |
| 2024 | $4,502 +9.3% | $600,700 |
| 2023 | $4,118 -5.6% | $600,700 |
| 2022 | $4,362 +4.6% | $600,700 |
| 2021 | $4,170 +0.3% | $600,700 +19.9% |
| 2020 | $4,157 +1.7% | $500,800 |
| 2019 | $4,088 +6.5% | $500,800 |
| 2018 | $3,838 | $500,800 |
| 2017 | $3,838 -3.7% | $500,800 |
| 2016 | $3,985 | $500,800 |
| 2015 | $3,985 +22.4% | $500,800 +5.6% |
| 2014 | $3,257 | $474,100 |
| 2013 | -- | $474,100 |
| 2012 | -- | $474,100 |
| 2011 | -- | $474,100 |
| 2010 | -- | $474,100 |
| 2009 | $3,243 | $474,100 |
| 2008 | $3,243 +19.8% | $474,100 +27.4% |
| 2007 | $2,707 +11.6% | $371,990 |
| 2006 | $2,425 | $371,990 |
| 2005 | -- | $371,990 |
| 2004 | -- | $371,990 +1.5% |
| 2003 | -- | $366,450 |
| 2002 | -- | $366,450 |
| 2001 | -- | $366,450 |
| 2000 | -- | $366,450 |
Find assessor info on the county website
Neighborhood: Marvin
Nearby homes
- $952,0004 bd2 ba3.3k sqft9404 Belmont Ln, Waxhaw, NC 28173Off Market
- $910,4004 bd2 ba3.2k sqft9400 Belmont Ln, Waxhaw, NC 28173Off Market
- $970,9004 bd3 ba3.4k sqft9408 Belmont Ln, Waxhaw, NC 28173Off Market
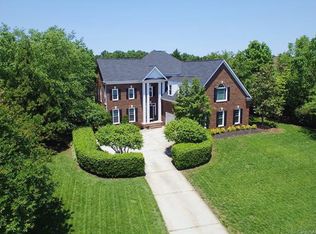
- $1,095,0005 bd4 ba3.9k sqft500 Clear Wood Ct, Waxhaw, NC 28173Sold
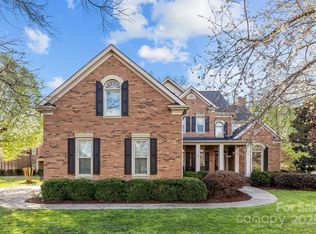
- $800,0004 bd3 ba2.8k sqft9324 Belmont Ln, Waxhaw, NC 28173Sold
- $1,095,0004 bd3 ba3.8k sqft500 Belmont Ln, Waxhaw, NC 28173Sold
- $830,0005 bd4 ba3k sqft9410 Belmont Ln, Waxhaw, NC 28173Sold
- $992,1005 bd3 ba3.5k sqft9405 Belmont Ln, Waxhaw, NC 28173Off Market
Nearby schools
GreatSchools rating
- 8/10Marvin Elementary SchoolGrades: PK-5Distance: 0.7 mi
- 10/10Marvin Ridge Middle SchoolGrades: 6-8Distance: 2.7 mi
- 9/10Marvin Ridge High SchoolGrades: 9-12Distance: 2.6 mi
Schools provided by the listing agent
- Elementary: Marvin
- Middle: Marvin Ridge
- High: Marvin Ridge
Source: Canopy MLS as distributed by MLS GRID. This data may not be complete. We recommend contacting the local school district to confirm school assignments for this home.
Get a cash offer in 3 minutes
Find out how much your home could sell for in as little as 3 minutes with a no-obligation cash offer.
Estimated market value
$1,082,500
Get a cash offer in 3 minutes
Find out how much your home could sell for in as little as 3 minutes with a no-obligation cash offer.
Estimated market value
$1,082,500
- North Carolina
- Union County
- Waxhaw
- 28173
- Marvin
- 9402 Belmont Ln
Nearby cities
Nearby neighborhoods
Nearby zip codes
Other Waxhaw Topics
