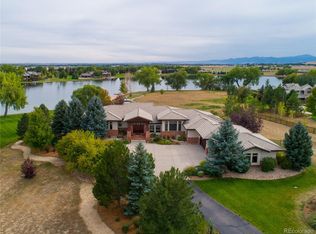
There is a lake in Longmont that very few people know exists. Private, no-wake, remarkably serene, it sits behind the gates of one of the area's most exclusive communities. Welcome to 9402 Crystal Ln in Longmont.
Set on 5.5 curated acres directly on the water, this lakefront estate is the kind of property that rarely comes up, and rarely comes up at this number. The moment you enter the community, the noise fades. What's left is the lake, the mountains, and a house built to make the most of both.
Step inside and the view takes over. It's framed through every main living space, calming and constantly shifting with the light. A sculptural spiral staircase anchors the entry. Formal living and dining rooms bring warmth and elegance, and the main living area, with its custom wood ceilings, has the scale for entertaining and the comfort for everyday life.
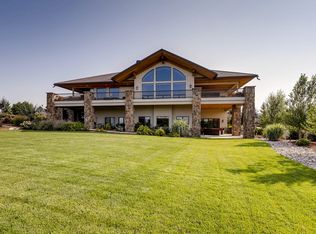
The kitchen opens straight into that space, and almost every room in the house leads out to its own private deck. Inside and outside blur together here more than in most homes at any price.
The primary suite occupies its own wing to the west: a custom walk-in closet, a spa-inspired bath, a soaking tub built for slowing down. Upstairs, two more en-suite bedrooms each open to private decks with sweeping views of Longs Peak and the Boulder Flatirons.
Downstairs, a fully renovated private suite with its own entrance, an entertaining space, a gym, a wine cellar area, and room to configure however you need it. More than $1.4 million has gone into this home's improvements alone.
Outside, irrigated grounds and curated landscaping turn the property into its own private resort, water features included.
Homes like this make a lasting impression. Come see why it was worth the wait.
Sold for $2,600,000
Zillow last checked:
Listing updated:
Bought with:
IRES Agent Non-REcolorado
NON MLS PARTICIPANT
Source: REcolorado as distributed by MLS GRID,MLS#: 9240645
Price history
| Date | Event | Price |
|---|---|---|
| 10/15/2026 | Sold | $2,600,000-11.9%$278/sqft |
Source:  REcolorado as distributed by MLS GRID #9240645 Report a problem REcolorado as distributed by MLS GRID #9240645 Report a problem | ||
| 9/3/2026 | Pending sale | $2,950,000$316/sqft |
Source: REcolorado as distributed by MLS GRID #9240645 Report a problem | ||
| 8/6/2026 | Listed for sale | $2,950,000-7.8%$316/sqft |
Source: REcolorado as distributed by MLS GRID #9240645 Report a problem | ||
| 7/30/2026 | Listing removed | $3,200,000$342/sqft |
Source:  IRES as distributed by MLS GRID #1062685 Report a problem IRES as distributed by MLS GRID #1062685 Report a problem | ||
| 6/25/2026 | Listed for sale | $3,200,000-8.4%$342/sqft |
Source: IRES as distributed by MLS GRID #1062685 Report a problem | ||
| 4/8/2026 | Listing removed | $3,495,000$374/sqft |
Source: IRES as distributed by MLS GRID #1043494 Report a problem | ||
| 3/18/2026 | Price change | $3,495,000-11.5%$374/sqft |
Source: IRES as distributed by MLS GRID #1043494 Report a problem | ||
| 2/3/2026 | Price change | $3,950,000-5.9%$423/sqft |
Source: IRES as distributed by MLS GRID #1043494 Report a problem | ||
| 9/11/2025 | Price change | $4,199,000-6.6%$449/sqft |
Source: IRES as distributed by MLS GRID #1043494 Report a problem | ||
| 4/14/2025 | Price change | $4,495,000-3.3%$481/sqft |
Source: IRES as distributed by MLS GRID #1020986 Report a problem | ||
| 10/23/2024 | Listed for sale | $4,650,000-6.1%$497/sqft |
Source: IRES as distributed by MLS GRID #1020986 Report a problem | ||
| 9/24/2024 | Listing removed | $4,950,000$530/sqft |
Source: IRES as distributed by MLS GRID #1007805 Report a problem | ||
| 4/25/2024 | Listed for sale | $4,950,000+147.5%$530/sqft |
Source: IRES as distributed by MLS GRID #1007805 Report a problem | ||
| 6/15/2018 | Sold | $1,999,999$214/sqft |
Source: IRES as distributed by MLS GRID #819506 Report a problem | ||
| 6/15/2018 | Pending sale | $1,999,999$214/sqft |
Source: RE/MAX of Boulder #7309139 Report a problem | ||
| 6/15/2018 | Listed for sale | $1,999,999$214/sqft |
Source: RE/MAX of Boulder, Inc #819506 Report a problem | ||
| 4/18/2018 | Pending sale | $1,999,999$214/sqft |
Source: RE/MAX of Boulder #7309139 Report a problem | ||
| 4/10/2018 | Listed for sale | $1,999,999$214/sqft |
Source: RE/MAX of Boulder #7309139 Report a problem | ||
| 3/28/2018 | Pending sale | $1,999,999$214/sqft |
Source: RE/MAX of Boulder #7309139 Report a problem | ||
| 8/16/2017 | Listed for sale | $1,999,999-13%$214/sqft |
Source: RE/MAX of Boulder, Inc #819506 Report a problem | ||
| 12/20/2016 | Listed for sale | $2,300,000$246/sqft |
Source: Coldwell Banker Residential Brokerage - Boulder Report a problem | ||
| 12/12/2016 | Pending sale | $2,300,000$246/sqft |
Source: Coldwell Banker Residential Brokerage - Boulder Report a problem | ||
| 11/4/2016 | Listed for sale | $2,300,000+55.9%$246/sqft |
Source: Coldwell Banker Residential Brokerage - Boulder Report a problem | ||
| 5/11/2012 | Sold | $1,475,000-20.2%$158/sqft |
Source: Public Record Report a problem | ||
| 10/27/2011 | Listing removed | $1,849,000$198/sqft |
Source: Cherry Creek Properties #662307 Report a problem | ||
| 9/9/2011 | Listed for sale | $1,849,000-7.3%$198/sqft |
Source: Cherry Creek Properties #662307 Report a problem | ||
| 9/4/2010 | Listing removed | $1,995,000$213/sqft |
Source: Colorado Landmark, Realtors #588909 Report a problem | ||
| 5/30/2010 | Listed for sale | $1,995,000+320%$213/sqft |
Source: Colorado Landmark, Realtors #588909 Report a problem | ||
| 11/16/2000 | Sold | $475,000$51/sqft |
Source: Public Record Report a problem | ||
Nearby homes
Get a cash offer in 3 minutes
Find out how much your home could sell for in as little as 3 minutes with a no-obligation cash offer.
Estimated market value
$2,599,500
