Skip main navigation
Pending
  • $559,000

    9402 E 109th St S, Tulsa, OK 74133

    4beds
    3,522sqft
    : 
    Loading
    Get pre-qualified
    Single Family Residence
    Built in 2008
    9,452 Square Feet Lot
    $-- Zestimate®
    $159/sqft
    $50/mo HOA

    What's special

    Fantastic landscapingNew privacy fenceRefinished hardwoodsUpdated landscapingPatio doorsInsulated garage doorsPrivate gated subdivision
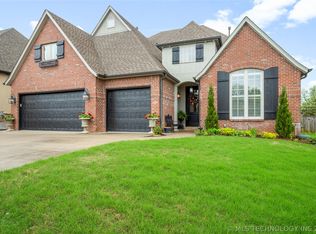
    Custom built home in private, gated subdivision of the Village at the Legends. 4 extra large bedrooms or 3 plus game room with closet, Office w/fireplace, Formal Dining or Living room (Currently used as Formal Living room) with Fireplace, Kitchen has newer appliances with a beverage fridge and double ovens, 5 burner gas cooktop. Recent upgrades include, new carpet upstairs, Quartz Kitchen Countertops, Updated Landscaping, Pergola, insulated garage doors, refinished hardwoods, New Privacy Fence, Patio Doors, fun Wallpaper and lighting in half bath. 3 car Garage with sprinkler system and fantastic landscaping. This home has been well maintained and is move in ready!
    29 days
    |
    723
    |
    25
    |

    Likely to sell faster than

    Zillow last checked:

    Listing updated:

    Listed by:

    Cody Addington 918-557-3779,

    Chinowth & Cohen

    Source: MLS Technology, Inc.,MLS#: 2621784MLS LogoOriginating MLS: MLS Technology

      Facts & features

      Interior

      Bedrooms & bathrooms
      • Bedrooms: 4
      • Bathrooms: 3
      • Full bathrooms: 2
      • 1/2 bathrooms: 1
      Primary bedroom
      • Description: Master Bedroom,Private Bath,Walk-in Closet
      • Level: First
      Bedroom
      • Description: Bedroom,Pullman Bath,Walk-in Closet
      • Level: Second
      Bedroom
      • Description: Bedroom,Pullman Bath,Walk-in Closet
      • Level: Second
      Bedroom
      • Description: Bedroom,Walk-in Closet
      • Level: Second
      Primary bathroom
      • Description: Master Bath,Double Sink,Full Bath,Separate Shower,Vent,Whirlpool
      • Level: First
      Bathroom
      • Description: Hall Bath,Bathtub,Double Sink,Full Bath,Vent
      • Level: Second
      Dining room
      • Description: Dining Room,Formal
      • Level: First
      Game room
      • Description: Game/Rec Room,Closet
      • Level: Second
      Kitchen
      • Description: Kitchen,
      • Level: First
      Living room
      • Description: Living Room,Fireplace,Great Room
      • Level: First
      Office
      • Description: Office,Fireplace
      • Level: First
      Utility room
      • Description: Utility Room,Inside,Separate,Sink
      • Level: First
      Heating
      • Central, Gas
      Cooling
      • Central Air, 2 Units
      Appliances
      • Included: Built-In Oven, Cooktop, Double Oven, Dishwasher, Disposal, Gas Water Heater, Oven, Range, Wine Refrigerator, Plumbed For Ice Maker
      • Laundry: Washer Hookup, Electric Dryer Hookup
      Features
      • Attic, Granite Counters, High Ceilings, High Speed Internet, Pullman Bath, Quartz Counters, Stone Counters, Cable TV, Wired for Data, Ceiling Fan(s), Electric Oven Connection, Gas Range Connection
      • Flooring: Carpet, Tile, Wood
      • Doors: Insulated Doors
      • Windows: Vinyl, Insulated Windows
      • Basement: None
      • Number of fireplaces: 3
      • Fireplace features: Gas Log, Gas Starter
      Interior area
      • Total structure area: 3,522
      • Total interior livable area: 3,522 sqft

      Property

      Parking
      • Total spaces: 3
      • Parking features: Attached, Garage
      • Attached garage spaces: 3
      Features
      • Patio & porch: Covered, Patio, Porch
      • Exterior features: Concrete Driveway, Sprinkler/Irrigation, Landscaping, Lighting, Rain Gutters
      • Pool features: None
      • Fencing: Full,Privacy
      • Waterfront features: Other
      • Body of water: Arkansas River
      Lot
      • Size: 9,452 Square Feet
      • Features: Corner Lot, Mature Trees
      Details
      • Additional structures: None, Pergola
      • Parcel number: 58255832501530

      Construction

      Type & style
      • Home type: SingleFamily
      • Architectural style: French Provincial
      • Property subtype: Single Family Residence
      Materials
      • Brick, HardiPlank Type, Wood Frame
      • Foundation: Slab
      • Roof: Asphalt,Fiberglass
      Condition
      • Year built: 2008

      Utilities & green energy

      • Sewer: Public Sewer
      • Water: Public
      • Utilities for property: Cable Available, Electricity Available, Natural Gas Available, High Speed Internet Available, Phone Available, Water Available
      Green energy
      • Energy efficient items: Doors, Windows

      Community & HOA

      Community
      • Features: Gutter(s), Sidewalks
      • Security: No Safety Shelter, Security System Owned, Smoke Detector(s)
      • Subdivision: Village At The Legends
      HOA
      • Has HOA: Yes
      • Amenities included: Gated, Pool
      • HOA fee: $600 annually
      Location
      • Region: Tulsa

      Financial & listing details

      • Price per square foot: $159/sqft
      • Tax assessed value: $501,493
      • Annual tax amount: $7,429
      • Date on market: 6/15/2026
      • Cumulative days on market: 30 days
      • Listing terms: Conventional,FHA,VA Loan
      • Exclusions: Master Bedroom Chandelier, T.V's, Kitchen Refrigerator are reserved. TV Mounts & Drapes can stay.

        Estimated market value

        Not available

        Estimated sales range

        Not available

        Not available

        Price history

        DateEventPrice
        6/26/2026Pending sale$559,000$159/sqft
        Source: MLS Technology, Inc. #2621784 Report a problem
        6/15/2026Listed for sale$559,000-3.6%$159/sqft
        Source: MLS Technology, Inc. #2621784 Report a problem
        10/23/2025Listing removed$579,900$165/sqft
        Source: MLS Technology, Inc. #2525205 Report a problem
        6/13/2025Listed for sale$579,900+61.8%$165/sqft
        Source: MLS Technology, Inc. #2525205 Report a problem
        2/20/2009Sold$358,500+451.5%$102/sqft
        Source: Public Record Report a problem
        9/3/2008Sold$65,000$18/sqft
        Source: Public Record Report a problem

        Public tax history

        YearProperty taxesTax assessment
        2025$7,429 +4.9%$54,164 +3.1%
        2024$7,080 -0.8%$52,558 +3.1%
        2023$7,135 +16.5%$50,998 +17%
        2022$6,126 +7%$43,596
        2021$5,725 +1.7%$43,596
        2020$5,629 +0.4%$43,596 +0.7%
        2019$5,609 0%$43,278 +5.5%
        2018$5,609 +4%$41,018 +0.6%
        2017$5,391 +5%$40,793
        2016$5,134 $40,793
        2015$5,134 +5%$40,793 +3.4%
        2014$4,888 $39,435
        2013-- $39,435
        2012-- $39,435
        2011-- $39,435
        2010-- $39,435 +155.2%
        2009-- $15,455 +835%
        2008-- $1,653
        Find assessor info on the county website

        Monthly payment

        Est. payment

        Payment breakdown

        Explore the cost of this home by adjusting the details. Changes won't be saved.
        All calculations are estimates and provided by Zillow, Inc. for informational purposes only. Actual amounts may vary.
        HOA fees may include property taxes on listings classified as Co-Ops. Contact the listing agent and/or owner for fee details.
        Mortgage interest rates are dependent on a number of factors, including credit score, down payment, and repayment length. Interest rate data provided by Zillow Group Marketplace, Inc. as of 1/1/1970 from various mortgage lenders with which we have lead or other similar arrangements; the Estimated Payment is an average of those rates.
        See how much you could borrow to make a competitive offer.

        Climate risks

        Neighborhood: 74133

        Getting around

        10 / 100
        Car-Dependent
        0 / 100
        No Nearby Transit
        31 / 100
        Somewhat Bikeable

        Nearby schools

        GreatSchools rating
        Schools provided by the listing agent
        • Elementary: North
        • High: Bixby
        • District: Bixby - Sch Dist (4)

        Source: MLS Technology, Inc.. This data may not be complete. We recommend contacting the local school district to confirm school assignments for this home.

        A local agent can set up tours, give advice and negotiate with sellers.

        Browse local experts

        Similar homes