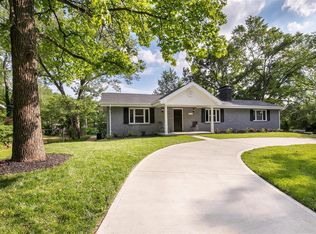
Welcome to this quaint home tucked away in this quiet neighborhood!This 3-bdrm, 2-bath ranch-style residence spans a little over 2,400 sqft & promises comfort, elegance, & convenience.Nestled at the end of a dead end street,this property has a flat, fenced yard—perfect for outdoor activities & gardening.Step inside to the vaulted living rm filled w/ natural light, thanks to a magnificent bay window that creates an inviting & warm atmosphere.Adjacent to the living rm, you'll find a formal dining rm ideal for hosting dinner parties.The heart of the home is an eat-in kitchen complete w/ a cozy sitting area, perfect for morning coffees.Year-round enjoyment is guaranteed w/ the delightful 3-seasons room,where you can relax & unwind.Primary bdrm offers an en-suite full bath.Two secondary bdrms feature beautiful hardwood floors.Main floor also includes a convenient laundry area.Lower level is fully finished & designed for entertainment & relaxation,featuring a family rm,a rec rm, & a wet bar.
Closed
Listed by: Worth Clark Realty • Colleen Favazza • Contact: 314-322-6374
Bought with: Real Broker LLC
Price Unknown
9402 Fredric Ct, Saint Louis, MO 63144
3beds
2,482sqft
Single Family Residence
Built in 1960
8,833 Square Feet Lot
$389,100 Zestimate®
$--/sqft
$3,339 Estimated rent
Home value
$389,100
$358,000 - $424,000
$3,339/mo
Zestimate® history
Owner options
List your home for rent
$3,339/mo
Rent Zestimate®
Find your next renter with Zillow Rental Manager. Plus, with online applications, you can quickly screen prospective tenants – for free.
$3,339/mo
Rent Zestimate®
Refinance and save
Refinancing to a lower rate could help reduce your monthly payments and save thousands over the life of the loan.
Explore your selling options
Work with a Zillow partner agent
Leverage their expertise and Zillow's premium Showcase listings to get your home seen by more buyers.
Get startedList with your own agent
Get your home in front of millions of buyers by listing it on Zillow.
Learn how to do itSell it yourself
Take full control of how buyers see your home on Zillow by listing For Sale by Owner (FSBO).
List your homeWhat's special
Flat fenced yardRanch-style residenceBeautiful hardwood floorsConvenient laundry areaEat-in kitchenNatural lightWet bar
Zillow last checked:
Listing updated:
Listed by:
Colleen Favazza 314-322-6374,
Worth Clark Realty
Bought with:
Kris M Yoon, 2021011694
Real Broker LLC
Source: MARIS,MLS#: 25013203 Originating MLS: St. Louis Association of REALTORS
Originating MLS: St. Louis Association of REALTORSFacts & features
Interior
Bedrooms & bathrooms
- Bedrooms: 3
- Bathrooms: 2
- Full bathrooms: 2
- Main level bathrooms: 2
- Main level bedrooms: 3
Primary bedroom
- Features: Floor Covering: Carpeting, Wall Covering: Some
- Level: Main
Bedroom
- Features: Floor Covering: Wood, Wall Covering: Some
- Level: Main
Bedroom
- Features: Floor Covering: Wood, Wall Covering: Some
- Level: Main
Dining room
- Features: Floor Covering: Carpeting, Wall Covering: Some
- Level: Main
Family room
- Features: Floor Covering: Vinyl
- Level: Lower
Kitchen
- Features: Floor Covering: Ceramic Tile, Wall Covering: Some
- Level: Main
Laundry
- Level: Main
Living room
- Features: Floor Covering: Carpeting, Wall Covering: None
- Level: Main
Recreation room
- Features: Floor Covering: Vinyl
- Level: Lower
Sitting room
- Features: Floor Covering: Ceramic Tile, Wall Covering: Some
- Level: Main
Sunroom
- Features: Wall Covering: Some
- Level: Main
Heating
- Forced Air, Natural Gas
Cooling
- Central Air, Electric
Appliances
- Included: Dishwasher, Disposal, Dryer, Microwave, Electric Range, Electric Oven, Refrigerator, Washer, Gas Water Heater
- Laundry: Main Level
Features
- Separate Dining, Eat-in Kitchen, Shower
- Flooring: Carpet, Hardwood
- Doors: French Doors, Storm Door(s)
- Windows: Insulated Windows, Storm Window(s), Tilt-In Windows
- Basement: Full,Partially Finished
- Has fireplace: No
- Fireplace features: None, Recreation Room
Interior area
- Total structure area: 2,482
- Total interior livable area: 2,482 sqft
- Finished area above ground: 1,322
- Finished area below ground: 1,160
Property
Parking
- Total spaces: 2
- Parking features: Attached, Garage, Garage Door Opener, Off Street
- Attached garage spaces: 2
Features
- Levels: One
- Patio & porch: Glass Enclosed, Porch
Lot
- Size: 8,833 Square Feet
- Dimensions: 92 x 96
- Features: Cul-De-Sac, Level, Near Public Transit
Details
- Parcel number: 21L640042
- Special conditions: Standard
Construction
Type & style
- Home type: SingleFamily
- Architectural style: Traditional,Ranch
- Property subtype: Single Family Residence
Materials
- Brick, Vinyl Siding
Condition
- Year built: 1960
Utilities & green energy
- Sewer: Public Sewer
- Water: Public
Community & HOA
Community
- Security: Smoke Detector(s)
- Subdivision: Fredric Park Ext 1
Location
- Region: Saint Louis
Financial & listing details
- Tax assessed value: $338,400
- Annual tax amount: $3,993
- Date on market: 3/13/2025
- Cumulative days on market: 3 days
- Listing terms: Cash,Conventional,FHA,VA Loan
- Ownership: Private
- Road surface type: Concrete
Price history
| Date | Event | Price |
|---|---|---|
| 4/3/2025 | Sold | -- |
Source:  MARIS #25013203 Report a problem MARIS #25013203 Report a problem | ||
| 3/17/2025 | Pending sale | $325,000$131/sqft |
Source: MARIS #25013203 Report a problem | ||
| 3/14/2025 | Listed for sale | $325,000$131/sqft |
Source: MARIS #25013203 Report a problem | ||
Public tax history
| Year | Property taxes | Tax assessment |
|---|---|---|
| 2025 | $3,965 -0.7% | $64,290 +15.9% |
| 2024 | $3,993 -1.1% | $55,480 -5.3% |
| 2023 | $4,039 +8.2% | $58,580 +22.4% |
| 2022 | $3,734 +0.6% | $47,860 |
| 2021 | $3,711 +0.3% | $47,860 +5% |
| 2020 | $3,698 +0.4% | $45,600 |
| 2019 | $3,682 | $45,600 +13.6% |
| 2018 | $3,682 | $40,130 |
| 2017 | $3,682 +0.5% | $40,130 +18.7% |
| 2016 | $3,664 +13.1% | $33,820 |
| 2015 | $3,240 | $33,820 |
| 2014 | $3,240 +1.1% | $33,820 |
| 2013 | $3,206 | $33,820 +2.2% |
| 2012 | -- | $33,080 |
| 2011 | -- | $33,080 +4.8% |
| 2010 | $2,760 +12.4% | $31,550 |
| 2009 | $2,456 -6.4% | $31,550 -10% |
| 2008 | $2,624 +10.6% | $35,060 |
| 2007 | $2,372 | $35,060 +22.3% |
| 2006 | $2,372 +0.9% | $28,660 |
| 2005 | $2,351 +33.8% | $28,660 +11.5% |
| 2003 | $1,757 +5.2% | $25,710 +15.6% |
| 2002 | $1,671 +0.8% | $22,250 |
| 2001 | $1,657 | $22,250 |
Find assessor info on the county website
Neighborhood: 63144
Nearby homes
- $313,9003 bd2 ba1.1k sqft9400 Fredric Ct, Saint Louis, MO 63144Off Market
- $564,8003 bd4 ba1.9k sqft9404 Fredric Ct, Saint Louis, MO 63144Off Market
- $276,1002 bd1 ba1.1k sqft9391 Golden Gate Rd, Saint Louis, MO 63144Off Market
- $367,6003 bd2 ba1.5k sqft9403 Fredric Ct, Saint Louis, MO 63144Off Market
- $284,7002 bd2 ba900 sqft9389 Golden Gate Rd, Saint Louis, MO 63144Off Market
- $283,7003 bd1 ba1.1k sqft9387 Golden Gate Rd, Saint Louis, MO 63144Off Market
- $281,6002 bd2 ba1.3k sqft9385 Golden Gate Rd, Saint Louis, MO 63144Off Market
- $342,1003 bd1 ba1.1k sqft9401 Fredric Ct, Saint Louis, MO 63144Off Market
Nearby schools
GreatSchools rating
- 8/10Hudson Elementary SchoolGrades: K-5Distance: 0.9 mi
- 8/10Hixson Middle SchoolGrades: 6-8Distance: 2.6 mi
- 9/10Webster Groves High SchoolGrades: 9-12Distance: 2 mi
Schools provided by the listing agent
- Elementary: Hudson Elem.
- Middle: Hixson Middle
- High: Webster Groves High
Source: MARIS. This data may not be complete. We recommend contacting the local school district to confirm school assignments for this home.
Get a cash offer in 3 minutes
Find out how much your home could sell for in as little as 3 minutes with a no-obligation cash offer.
Estimated market value
$389,100
Get a cash offer in 3 minutes
Find out how much your home could sell for in as little as 3 minutes with a no-obligation cash offer.
Estimated market value
$389,100
- Missouri
- Saint Louis County
- Rock Hill
- 63144
- 9402 Fredric Ct
Nearby cities
Nearby zip codes
Other Rock Hill Topics
