This classic Champion Forest home has a stunning elevation typical of this custom home builder. The owners have lovingly cared for the home for 40 years including winning yard of the month! The European influence continues throughout the home w/ a soaring two-story den anchored by a brick gas log fireplace w/ parquet wood floors. Floor to ceiling windows take in the views of the beautiful treed back yard. The floor plan includes a foyer w/ formal dining room & formal living room/home office. The office has folding doors that open to the main living area for additional entertaining living spaces. The gracious primary suite features a remodeled master bathroom w/ marble double vanity & elegant sconce lighting. The charming kitchen & breakfast area features double ovens & high end stovetop, Carrara marble counters & apron sink. The second floor includes 3 bedrooms & remodeled bathroom w/ Carrara marble. The backyard features lush landscaping & mature trees. Close to parks & shopping.
For sale
$424,900
9402 Godstone Ln, Spring, TX 77379
4beds
3,131sqft
Single Family Residence
Built in 1977
9,718 Square Feet Lot
$418,300 Zestimate®
$136/sqft
$21/mo HOA
What's special
Brick gas log fireplaceSoaring two-story denFloor to ceiling windowsParquet wood floorsElegant sconce lightingGracious primary suite
- 62 days
- 221
- 34
Zillow last checked:
Listing updated:
Listed by:
Wendy Roloff TREC #0546860 281-451-7795,
Better Homes and Gardens Real Estate Gary Greene - Champions
Source: HAR,MLS#: 40083087
Facts & features
Interior
Bedrooms & bathrooms
- Bedrooms: 4
- Bathrooms: 3
- Full bathrooms: 2
- 1/2 bathrooms: 1
Rooms
- Room types: Den, Utility Room
Primary bedroom
- Level: First
- Area: 270
- Dimensions: 18x15
Bedroom
- Level: Second
- Area: 182
- Dimensions: 14x13
Bedroom
- Level: Second
- Area: 169
- Dimensions: 13x13
Bedroom
- Level: Second
- Area: 132
- Dimensions: 12x11
Other
- Level: First
- Area: 91
- Dimensions: 13x7
Other
- Level: First
- Area: 156
- Dimensions: 13x12
Other
- Level: First
Other
- Level: Second
Breakfast
- Level: First
- Area: 81
- Dimensions: 9x9
Den
- Level: First
- Area: 432
- Dimensions: 24x18
Dining room
- Level: First
- Area: 156
- Dimensions: 13x12
Kitchen
- Level: First
- Area: 132
- Dimensions: 12x11
Primary bath
- Level: First
- Area: 187
- Dimensions: 17x11
Utility room
- Level: First
Heating
- Natural Gas
Cooling
- Ceiling Fan(s), Electric
Appliances
- Included: Disposal, Double Oven, Electric Oven, Microwave, Electric Cooktop, Dishwasher
- Laundry: Electric Dryer Hookup, Washer Hookup
Features
- Balcony, Crown Molding, High Ceilings, Vaulted Ceiling, Primary Bed - 1st Floor
- Flooring: Carpet, Engineered Hardwood, Tile
- Windows: Window Coverings
- Number of fireplaces: 1
- Fireplace features: Gas, Gas Log
Interior area
- Total structure area: 3,131
- Total interior livable area: 3,131 sqft
Property
Parking
- Total spaces: 2
- Parking features: Attached, Oversized, Garage Door Opener, Driveway
- Attached garage spaces: 2
Features
- Stories: 2
- Patio & porch: Patio/Deck
- Fencing: Back Yard
Lot
- Size: 9,718 Square Feet
- Features: Back Yard, Subdivided, Wooded, 0 Up To 1/4 Acre
Details
- Parcel number: 1100400000027
Construction
Type & style
- Home type: SingleFamily
- Architectural style: Traditional
- Property subtype: Single Family Residence
Materials
- Blown-In Insulation, Brick, Cement Siding, Wood Siding
- Foundation: Slab
- Roof: Composition
Condition
- New construction: No
- Year built: 1977
Details
- Builder name: Don Hand/Greenwood Corp.
Utilities & green energy
- Sewer: Public Sewer
- Water: Public, Water District
Green energy
- Energy efficient items: HVAC>13 SEER, Exposure/Shade
Community & HOA
Community
- Subdivision: Champion Forest Sec 01
HOA
- Has HOA: Yes
- HOA fee: $250 annually
Location
- Region: Spring
Financial & listing details
- Price per square foot: $136/sqft
- Tax assessed value: $375,159
- Annual tax amount: $7,810
- Date on market: 7/20/2026
- Listing terms: Cash,Conventional,FHA,VA Loan
- Road surface type: Concrete, Curbs
Estimated market value
$418,300
$397,000 - $439,000
$2,786/mo
Price history
| Date | Event | Price |
|---|---|---|
| 8/4/2026 | Listed for sale | $424,900$136/sqft |
Source:  HAR #40083087 Report a problem HAR #40083087 Report a problem | ||
| 7/28/2026 | Pending sale | $424,900$136/sqft |
Source: HAR #40083087 Report a problem | ||
| 7/20/2026 | Listed for sale | $424,900$136/sqft |
Source: HAR #40083087 Report a problem | ||
Public tax history
| Year | Property taxes | Tax assessment |
|---|---|---|
| 2025 | $352 -30.7% | $375,159 +4% |
| 2024 | $508 | $360,629 -3.8% |
| 2023 | -- | $374,864 +11.5% |
| 2022 | $2,088 | $336,260 +24.9% |
| 2021 | -- | $269,185 +5.8% |
| 2020 | $2,086 +288.4% | $254,425 -0.3% |
| 2019 | $537 -81.2% | $255,246 |
| 2018 | $2,856 | $255,246 |
| 2017 | $2,856 +7.6% | $255,246 +6.5% |
| 2016 | $2,654 +4.6% | $239,661 |
| 2015 | $2,538 | $239,661 +11.7% |
| 2014 | $2,538 | $214,506 +11.7% |
| 2013 | -- | $192,006 +20.3% |
| 2012 | -- | $159,572 -5.8% |
| 2011 | -- | $169,433 |
| 2010 | -- | $169,433 -12.5% |
| 2009 | -- | $193,575 +13.2% |
| 2007 | -- | $171,052 -7.6% |
| 2006 | -- | $185,100 |
| 2005 | -- | $185,100 |
| 2004 | -- | $185,100 |
| 2003 | -- | $185,100 |
| 2002 | -- | $185,100 +3.5% |
| 2001 | -- | $178,800 +9% |
| 2000 | -- | $164,000 |
Find assessor info on the county website
Monthly payment
Est. payment
Payment breakdown
Explore the cost of this home by adjusting the details. Changes won't be saved.Climate risks
Neighborhood: Champion Forest
Nearby schools
Schools provided by the listing agent
- Elementary: Brill Elementary School
- Middle: Kleb Intermediate School
- High: Klein High School
Source: HAR. This data may not be complete. We recommend contacting the local school district to confirm school assignments for this home.
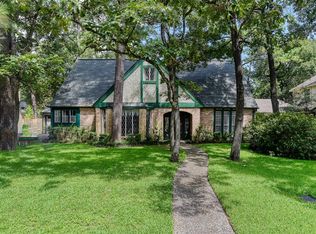
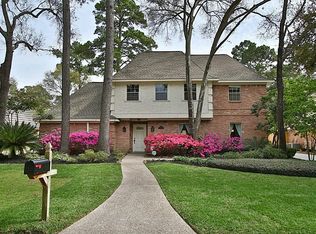
Similar homes
- $435,0005 bd4 ba3.2k sqft9110 Godstone Ln, Spring, TX 77379For Sale
 MLS ID #79500968, Joseph Solensky, Keller Williams Realty-FM. HAR
 - $366,0004 bd4 ba3k sqft16222 Winchmore Hill Dr, Spring, TX 77379For Sale
 MLS ID #52351245, David Jordan, Acadia Realty. HAR
 - $420,0004 bd4 ba3k sqft16222 Rutley Cir, Spring, TX 77379For Sale
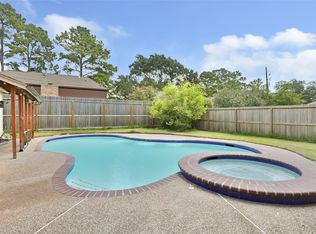 MLS ID #84849815, Angela Foreman, Full Circle Texas. HAR
 - $395,5004 bd3 ba3.2k sqft9530 Arcade Dr, Spring, TX 77379For Sale
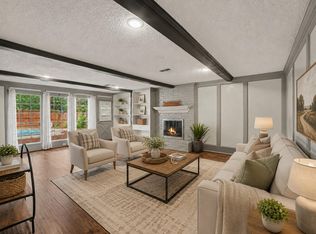 MLS ID #29267181, Michele Harmon, RE/MAX Universal. HAR
