Skip main navigation
Sold
  • $650,000

    9402 Greenthread Ln, Zionsville, IN 46077

    4beds
    3,954sqft
    Residential, Single Family Residence
    Built in 2000
    0.51 Acres Lot
    $652,300 Zestimate®
    $164/sqft
    $3,988 Estimated rent

    Home value

    $652,300

    $587,000 - $724,000

    $3,988/mo

    Zestimate® history
    Loading
    Loading...

    Owner options

    List your home for rent

    $3,988/mo

    Rent Zestimate®

    Find your next renter with Zillow Rental Manager. Plus, with online applications, you can quickly screen prospective tenants – for free.

    Learn more

    $3,988/mo

    Rent Zestimate®

    Refinance and save

    $3,587/mo

    Est. payment

    Refinancing to a lower rate could help reduce your monthly payments and save thousands over the life of the loan.

    See today's rates

    $3,587/mo

    Est. payment

    Explore your selling options

    Work with a Zillow partner agent

    Leverage their expertise and Zillow's premium Showcase listings to get your home seen by more buyers.

    Get started

    List with your own agent

    Get your home in front of millions of buyers by listing it on Zillow.

    Learn how to do it

    Sell it yourself

    Take full control of how buyers see your home on Zillow by listing For Sale by Owner (FSBO).

    List your home

    What's special

    Real wood-burning fireplaceExtra crown moldingSpacious primary suiteAdditional bedroomsBreakfast nookBright light-filled entryBeautiful brick surround
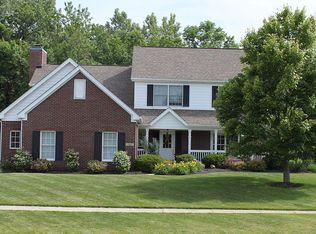
    Nestled in Zionsville, this well-maintained home offers comfort,space, and close proximity to the schools, Big-4 Trail, and the Village. A bright, light-filled entry welcomes you inside, highlighted by extra crown molding, real hardwood floors on the main level, and a charming bay window sets this home apart. The main floor features a spacious primary suite-rare and highly sought after-with two walk-in closets and an enlarged walk-in shower added in 2021. The great room showcases a beautiful brick surround, real wood-burning fireplace that opens to the breakfast nook and kitchen, creating a warm and inviting gathering space. Kitchen appliances and toilets have been recently replaced for added peace of mind. Upstairs, you'll find additional bedrooms and flexible living space, while the massive full basement-spanning nearly the entire footprint of the home-offers endless possibilities for future living space, storage, or recreation. Situated on a generous 0.51-acre lot, the fenced backyard provides the privacy you've been dreaming of, with mature trees and wooded views. Enjoy quiet mornings or evening gatherings on the deck, and appreciate the irrigation system that keeps the lawn green all summer. Additional features include a 2-car garage with a bump-out for extra storage or a workshop, an encapsulated crawl space with annual inspections, and fresh exterior paint completed in 2025.

    Zillow last checked:

    Listing updated:

    Listed by:

    Tracy Ridings 757-705-6998,

    F.C. Tucker Company,

    Charles Ridings,

    F.C. Tucker Company

    Bought with:

    Luci Chalian

    CENTURY 21 Scheetz

    Source: MIBOR as distributed by MLS GRID,MLS#: 22079261MLS Logo

    Facts & features

    Interior

    Bedrooms & bathrooms
    • Bedrooms: 4
    • Bathrooms: 3
    • Full bathrooms: 2
    • 1/2 bathrooms: 1
    • Main level bathrooms: 2
    • Main level bedrooms: 1
    Bedroom 2
    • Level: Upper
    • Area: 110 Square Feet
    • Dimensions: 11 x 10
    Dining room
    • Level: Main
    • Area: 80 Square Feet
    • Dimensions: 10 x 8
    Kitchen
    • Level: Main
    • Area: 132 Square Feet
    • Dimensions: 12 x 11
    Living room
    • Level: Main
    • Area: 104 Square Feet
    • Dimensions: 13 x 8
    Loft
    • Level: Upper
    • Area: 252 Square Feet
    • Dimensions: 18 x 14
    Heating
    • Forced Air, Natural Gas
    Cooling
    • Central Air
    Appliances
    • Included: Electric Cooktop, Dishwasher, Dryer, Gas Water Heater, Electric Oven, Refrigerator, Washer
    Features
    • Ceiling Fan(s), Hardwood Floors
    • Flooring: Hardwood
    • Basement: Finished
    • Number of fireplaces: 1
    • Fireplace features: Great Room
    Interior area
    • Total structure area: 3,954
    • Total interior livable area: 3,954 sqft
    • Finished area below ground: 1,166

    Property

    Parking
    • Total spaces: 2
    • Parking features: Attached
    • Attached garage spaces: 2
    • Details: Garage Parking Other(Garage Door Opener)
    Features
    • Levels: Two
    • Stories: 2
    • Patio & porch: Deck
    • Exterior features: Sprinkler System
    • Fencing: Fenced,Full
    • Has view: Yes
    • View description: Trees/Woods
    Lot
    • Size: 0.51 Acres
    • Features: Mature Trees
    Details
    • Parcel number: 060827000003030006
    • Horse amenities: None

    Construction

    Type & style
    • Home type: SingleFamily
    • Architectural style: Traditional
    • Property subtype: Residential, Single Family Residence
    Materials
    • Brick, Wood Siding
    • Foundation: Concrete Perimeter
    Condition
    • New construction: No
    • Year built: 2000

    Utilities & green energy

    • Water: Public

    Community & HOA

    Community
    • Subdivision: Spring Knoll
    HOA
    • Has HOA: Yes
    • Services included: Entrance Common
    • HOA fee: $400 annually
    Location
    • Region: Zionsville

    Financial & listing details

    • Price per square foot: $164/sqft
    • Tax assessed value: $494,100
    • Annual tax amount: $5,146
    • Date on market: 3/31/2026
    • Cumulative days on market: 10 days

    Price history

    DateEventPrice
    4/29/2026Sold$650,000$164/sqft
    Source: MIBOR as distributed by MLS GRID #22079261 Report a problem
    4/9/2026Pending sale$650,000$164/sqft
    Source: MIBOR as distributed by MLS GRID #22079261 Report a problem
    4/8/2026Price change$650,000-3.7%$164/sqft
    Source: MIBOR as distributed by MLS GRID #22079261 Report a problem
    3/31/2026Listed for sale$675,000$171/sqft
    Source: MIBOR as distributed by MLS GRID #22079261 Report a problem

    Public tax history

    YearProperty taxesTax assessment
    2025$5,145 +7.3%$494,100 +6.5%
    2024$4,795 +4.9%$463,900 +4.5%
    2023$4,570 +11.3%$443,900 +6.4%
    2022$4,107 -1%$417,100 +16.9%
    2021$4,147 +5%$356,800 -0.4%
    2020$3,951 +3.8%$358,200 +2.6%
    2019$3,806 +3.6%$349,200 +3.3%
    2018$3,673 +1.5%$338,100 +3%
    2017$3,621 +3.1%$328,200 +1.6%
    2016$3,512 +3.2%$323,000 +6.6%
    2014$3,404 +3.2%$303,100 +3.7%
    2013$3,297 +0.2%$292,300 +0.2%
    2012$3,291 +23.5%$291,700 +9.5%
    2011$2,665 -0.6%$266,500 -0.6%
    2010$2,682 -3.2%$268,200 -3.2%
    2009$2,770 -32.7%$277,000 +2%
    2007$4,114 $271,700
    Find assessor info on the county website

    Neighborhood: 46077

    Nearby schools

    GreatSchools rating
    Schools provided by the listing agent
    • Elementary: Zionsville Pleasant View Elem Sch
    • Middle: Zionsville Middle School
    • High: Zionsville Community High School

    Source: MIBOR as distributed by MLS GRID. This data may not be complete. We recommend contacting the local school district to confirm school assignments for this home.

    Get a cash offer in 3 minutes
    Find out how much your home could sell for in as little as 3 minutes with a no-obligation cash offer.
    Estimated market value
    $652,300
    Get a cash offer in 3 minutes
    Find out how much your home could sell for in as little as 3 minutes with a no-obligation cash offer.
    Estimated market value
    $652,300