THIS ONE HAS IT ALL! Charming Cul-de-Sac Retreat with Spacious Yard and RV Parking. Welcome to your dream home! Nestled in a peaceful cul-de-sac, this property offers the perfect blend of comfort and convenience. The expansive yard provides ample space for outdoor activities, gardening, and entertaining. This beautiful home features four generously sized bedrooms and three bathrooms, ensuring plenty of space for family and guests. The thoughtfully designed floor plan includes a cozy living room, spacious kitchen with eat in area and updated appliances. It also has an inside laundry room. One of the many standout features of this property is the dedicated RV parking, making it ideal for adventurers and travelers. The backyard is a vacation destination in itself. Enjoy the tranquility of a large private country yard IN TOWN! There are so many wonderful areas to relax and enjoy in your own backyard. There is a tuff shed as well as a 14x14 barn. The possibilities are endless with this yard! Have it all...cul-de-sac living and privacy while being just minutes away from local amenities, schools, and parks. Don't miss this rare opportunity to own this beautiful home with large yard, and RV parking in a desirable neighborhood. Schedule your showing today!
Closed
$525,000
9402 Kimbrough Ct, Stockton, CA 95209
4beds
2,030sqft
Single Family Residence
Built in 1980
0.31 Acres Lot
$537,200 Zestimate®
$259/sqft
$2,811 Estimated rent
Home value
$537,200
$510,000 - $564,000
$2,811/mo
Zestimate® history
Owner options
List your home for rent
$2,811/mo
Rent Zestimate®
Find your next renter with Zillow Rental Manager. Plus, with online applications, you can quickly screen prospective tenants – for free.
$2,811/mo
Rent Zestimate®
Refinance and save
$3,516/mo
Est. payment
Refinancing to a lower rate could help reduce your monthly payments and save thousands over the life of the loan.
$3,516/mo
Est. payment
Explore your selling options
Work with a Zillow partner agent
Leverage their expertise and Zillow's premium Showcase listings to get your home seen by more buyers.
Get startedList with your own agent
Get your home in front of millions of buyers by listing it on Zillow.
Learn how to do itSell it yourself
Take full control of how buyers see your home on Zillow by listing For Sale by Owner (FSBO).
List your homeWhat's special
Zillow last checked:
Listing updated:
Listed by:
Christine O'Connor DRE #02089657 209-610-1552,
Sherman & Associates RE
Bought with:
PMZ Real Estate
Source: MetroList Services of CA,MLS#: 224062840Originating MLS: MetroList Services, Inc.
Facts & features
Interior
Bedrooms & bathrooms
- Bedrooms: 4
- Bathrooms: 3
- Full bathrooms: 2
- Partial bathrooms: 1
Rooms
- Room types: Dining Room, Family Room, Kitchen, Laundry, Living Room
Primary bathroom
- Features: Shower Stall(s), Walk-In Closet(s)
Dining room
- Features: Formal Room
Kitchen
- Features: Breakfast Area, Tile Counters
Heating
- Central, Fireplace(s)
Cooling
- Ceiling Fan(s), Central Air
Appliances
- Included: Built-In Gas Range, Trash Compactor, Dishwasher, Disposal, Double Oven
- Laundry: Laundry Room, Inside
Features
- Flooring: Carpet, Tile, Vinyl
- Number of fireplaces: 1
- Fireplace features: Family Room
Interior area
- Total structure area: 0
- Total interior livable area: 2,030 sqft
Property
Parking
- Total spaces: 5
- Parking features: Attached, Boat, RV Access/Parking, RV Storage, Gated
- Attached garage spaces: 2
- Uncovered spaces: 3
Features
- Levels: Multi/Split
- Fencing: Back Yard,Gated Driveway/Sidewalks
Lot
- Size: 0.31 Acres
- Features: Auto Sprinkler F&R, Cul-De-Sac
- Topography: Level,Level
Details
- Additional structures: RV/Boat Storage, Barn(s), Shed(s), Storage
- Parcel number: 080110070000
- Zoning: res
- Special conditions: Standard
Construction
Type & style
- Home type: SingleFamily
- Architectural style: Traditional
- Property subtype: Single Family Residence
Materials
- Brick, Wood Siding
- Foundation: Raised, Slab
- Roof: Composition
Condition
- Year built: 1980
Utilities & green energy
- Electric: 220 Volts in Kitchen, 220 Volts in Laundry
- Water: Public
- Utilities for property: Public, Sewer In & Connected
Community & HOA
Location
- Region: Stockton
Financial & listing details
- Price per square foot: $259/sqft
- Tax assessed value: $501,900
- Price range: $525K - $525K
- Date on market: 9/20/2026
Price history
| Date | Event | Price |
|---|---|---|
| 8/30/2024 | Sold | $525,000-0.9%$259/sqft |
Source: MetroList Services of CA #224062840 Report a problem | ||
| 7/17/2024 | Pending sale | $529,900$261/sqft |
Source: MetroList Services of CA #224062840 Report a problem | ||
| 7/1/2024 | Listed for sale | $529,900$261/sqft |
Source: MetroList Services of CA #224062840 Report a problem | ||
Public tax history
| Year | Property taxes | Tax assessment |
|---|---|---|
| 2026 | -- | $501,900 -4.4% |
| 2025 | $5,926 +252.2% | $525,000 +249.6% |
| 2024 | $1,682 +1.3% | $150,173 +2% |
| 2023 | $1,661 +4.9% | $147,229 +2% |
| 2022 | $1,584 -2.1% | $144,343 +2% |
| 2021 | $1,618 +2.5% | $141,513 +1% |
| 2020 | $1,578 +2.4% | $140,063 +2% |
| 2019 | $1,541 +1.9% | $137,317 +2% |
| 2018 | $1,512 +2.5% | $134,625 +2% |
| 2017 | $1,475 +6.2% | $131,987 +2% |
| 2016 | $1,388 +0% | $129,399 +1.5% |
| 2015 | $1,388 +1.4% | $127,456 +2% |
| 2014 | $1,368 | $124,960 +0.5% |
| 2013 | -- | $124,395 +2% |
| 2012 | -- | $121,956 +2% |
| 2011 | -- | $119,566 +0.8% |
| 2010 | -- | $118,672 -0.2% |
| 2009 | -- | $118,955 +2% |
| 2008 | -- | $116,623 +2% |
| 2007 | -- | $114,336 +2% |
| 2006 | -- | $112,094 +2% |
| 2005 | -- | $109,897 +2% |
| 2004 | -- | $107,742 +1.9% |
| 2003 | -- | $105,768 +4% |
| 2002 | -- | $101,661 |
| 2001 | -- | $101,661 |
Find assessor info on the county website
Neighborhood: Creekside - Wagner
Nearby homes
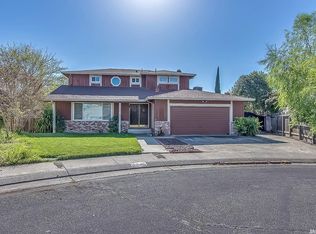
- $553,1004 bd3 ba2.2k sqft9410 Kimbrough Ct, Stockton, CA 95209Off Market
- $420,3003 bd2 ba1.4k sqft2903 Chauncy Cir, Stockton, CA 95209Off Market
- $464,8004 bd3 ba1.9k sqft2909 Chauncy Cir, Stockton, CA 95209Off Market
- $509,2003 bd2 ba1.6k sqft9409 Kimbrough Ct, Stockton, CA 95209Off Market

- $436,8004 bd3 ba1.9k sqft2915 Chauncy Cir, Stockton, CA 95209Off Market
- $416,8003 bd2 ba1.5k sqft2895 Chauncy Cir, Stockton, CA 95209Off Market
- $487,0004 bd2 ba2.1k sqft9416 Kimbrough Ct, Stockton, CA 95209Off Market
- $411,8454 bd3 ba1.9k sqft9415 Kimbrough Ct, Stockton, CA 95209Sold
Nearby schools
GreatSchools rating
- 4/10Creekside Elementary SchoolGrades: K-6Distance: 0.6 mi
- 4/10Delta Sierra Middle SchoolGrades: 7-8Distance: 0.6 mi
- 5/10Bear Creek High SchoolGrades: 9-12Distance: 1.1 mi
Get a cash offer in 3 minutes
Find out how much your home could sell for in as little as 3 minutes with a no-obligation cash offer.
Estimated market value
$537,200
Get a cash offer in 3 minutes
Find out how much your home could sell for in as little as 3 minutes with a no-obligation cash offer.
Estimated market value
$537,200
- California
- San Joaquin County
- Stockton
- 95209
- Creekside - Wagner
- 9402 Kimbrough Ct
