Value meets quality in this exceptional home - appraisal in hand! Welcome to the perfect blend of comfort, craftsmanship, and privacy in this beautifully upgraded classic colonial offering over 3,400 finished square feet of stylish living. This one-owner home showcases thoughtful custom touches and accents throughout, blending everyday function with a refined designer feel. The main level features gleaming hardwood floors, extra windows for natural light, and a remodeled kitchen that’s the true heart of the home — complete with generous cabinetry, modern finishes, and open flow to the family and dining areas for easy entertaining. Upstairs, brand-new carpet flows throughout, leading to a spacious primary suite with a sitting room and spa-style bath featuring an impressive 4x8 shower. Custom built-in bunk beds add character and convenience for family or guests. Downstairs, the finished walk-out basement is perfect for entertaining, with durable luxury vinyl plank flooring, flexible space for a media area or gym, a 5th bedroom NTC, and enhanced built-in storage. The professionally organized garage is a dream come true — complete with upgraded shelving, insulation, and room for every hobby. Outdoors, one of the largest and most private lots in the neighborhood awaits. Enjoy manicured landscaping, a 350 sq ft natural flagstone patio, and an outdoor kitchen with built-in counters, plumbing, and a gas line for effortless grilling. The inground irrigation system keeps the lush, mature landscaping picture-perfect, while upgraded insulation and a tankless water heater boost energy efficiency inside. Tucked within the amenity-rich Lee’s Parke community, residents enjoy access to a pool, pickleball, tennis and basketball courts, fitness center, trails, and playgrounds. With a newer roof (8 years, 60-year lifespan), brand-new carpet, and major investment in outdoor enjoyment and privacy, this home offers an exceptional lifestyle in Spotsylvania — where quality and comfort come together beautifully!
Sold for $665,000
$665,000
9402 Laurel Oak Dr, Fredericksburg, VA 22407
4beds
3,505sqft
Single Family Residence
Built in 2008
9,371 Square Feet Lot
$674,700 Zestimate®
$190/sqft
$3,310 Estimated rent
Home value
$674,700
$627,000 - $729,000
$3,310/mo
Zestimate® history
Owner options
List your home for rent
$3,310/mo
Rent Zestimate®
Find your next renter with Zillow Rental Manager. Plus, with online applications, you can quickly screen prospective tenants – for free.
$3,310/mo
Rent Zestimate®
Refinance and save
$4,024/mo
Est. payment
Refinancing to a lower rate could help reduce your monthly payments and save thousands over the life of the loan.
$4,024/mo
Est. payment
Explore your selling options
Work with a Zillow partner agent
Leverage their expertise and Zillow's premium Showcase listings to get your home seen by more buyers.
Get startedList with your own agent
Get your home in front of millions of buyers by listing it on Zillow.
Learn how to do itSell it yourself
Take full control of how buyers see your home on Zillow by listing For Sale by Owner (FSBO).
List your homeWhat's special
Inground irrigation systemFinished walk-out basementNatural flagstone patioBrand-new carpetManicured landscapingThoughtful custom touchesOutdoor kitchen
Zillow last checked:
Listing updated:
Listed by:
Amy Cherry Taylor 540-845-7619,
Porch & Stable Realty, LLC,
Listing Team: Amy Cherry Taylor & Associates
Bought with:
Michael Gillies, 225187787
EXP Realty, LLC
Source: Bright MLS,MLS#: VASP2036838
Facts & features
Interior
Bedrooms & bathrooms
- Bedrooms: 4
- Bathrooms: 4
- Full bathrooms: 3
- 1/2 bathrooms: 1
- Main level bathrooms: 1
Rooms
- Room types: Living Room, Dining Room, Primary Bedroom, Bedroom 2, Bedroom 3, Bedroom 4, Kitchen, Family Room, Exercise Room, Laundry, Office, Recreation Room, Primary Bathroom, Full Bath, Half Bath, Additional Bedroom
Primary bedroom
- Features: Flooring - Carpet, Ceiling Fan(s), Primary Bedroom - Sitting Area, Walk-In Closet(s)
- Level: Upper
Other
- Features: Flooring - Carpet
- Level: Lower
Bedroom 2
- Features: Flooring - Carpet, Ceiling Fan(s), Walk-In Closet(s)
- Level: Upper
Bedroom 3
- Features: Flooring - Carpet
- Level: Upper
Bedroom 4
- Features: Flooring - Carpet, Lighting - Ceiling
- Level: Upper
Primary bathroom
- Features: Double Sink, Bathroom - Walk-In Shower
- Level: Upper
Dining room
- Features: Flooring - Wood
- Level: Main
Exercise room
- Level: Lower
Family room
- Features: Flooring - Carpet
- Level: Main
Family room
- Features: Flooring - Carpet
- Level: Lower
Other
- Level: Upper
Other
- Level: Lower
Half bath
- Features: Flooring - Wood
- Level: Main
Kitchen
- Features: Flooring - Wood, Kitchen Island, Lighting - Pendants
- Level: Main
Laundry
- Level: Main
Living room
- Level: Main
Office
- Features: Flooring - Wood, Ceiling Fan(s)
- Level: Main
Recreation room
- Level: Lower
Heating
- Central, Natural Gas
Cooling
- Central Air, Ceiling Fan(s), Electric
Appliances
- Included: Microwave, Dryer, Washer, Dishwasher, Disposal, Cooktop, Exhaust Fan, Refrigerator, Oven, Double Oven, Gas Water Heater
- Laundry: Main Level, Laundry Room
Features
- Kitchen Island, Ceiling Fan(s), Breakfast Area, Dining Area, Family Room Off Kitchen, Formal/Separate Dining Room, Kitchen - Gourmet, Kitchen - Table Space, Pantry, Primary Bath(s), Upgraded Countertops, Walk-In Closet(s)
- Flooring: Carpet, Hardwood, Ceramic Tile, Wood
- Basement: Partially Finished,Walk-Out Access
- Has fireplace: No
Interior area
- Total structure area: 4,031
- Total interior livable area: 3,505 sqft
- Finished area above ground: 2,715
- Finished area below ground: 790
Property
Parking
- Total spaces: 6
- Parking features: Garage Door Opener, Attached, Driveway
- Attached garage spaces: 2
- Uncovered spaces: 4
Accessibility
- Accessibility features: None
Features
- Levels: Three
- Stories: 3
- Patio & porch: Patio
- Exterior features: Extensive Hardscape, Sidewalks
- Pool features: Community
Lot
- Size: 9,371 Square Feet
Details
- Additional structures: Above Grade, Below Grade
- Parcel number: 35M11336
- Zoning: P2
- Special conditions: Standard
Construction
Type & style
- Home type: SingleFamily
- Architectural style: Colonial
- Property subtype: Single Family Residence
Materials
- Vinyl Siding
- Foundation: Concrete Perimeter, Passive Radon Mitigation, Slab
- Roof: Shingle
Condition
- Excellent
- New construction: No
- Year built: 2008
Utilities & green energy
- Sewer: Public Sewer
- Water: Public
- Utilities for property: Fiber Optic
Community & HOA
Community
- Subdivision: The Falls At Lee's Parke
HOA
- Has HOA: Yes
- Amenities included: Basketball Court, Tennis Court(s), Pool, Fitness Center, Tot Lots/Playground, Jogging Path
- Services included: Pool(s), Common Area Maintenance
- HOA fee: $100 monthly
- HOA name: THE FALLS AT LEE'S PARKE
Location
- Region: Fredericksburg
Financial & listing details
- Price per square foot: $190/sqft
- Tax assessed value: $467,000
- Annual tax amount: $3,429
- Date on market: 10/10/2025
- Listing agreement: Exclusive Right To Sell
- Ownership: Fee Simple
Price history
| Date | Event | Price |
|---|---|---|
| 12/19/2025 | Sold | $665,000$190/sqft |
Source:  Bright MLS #VASP2036838 Report a problem Bright MLS #VASP2036838 Report a problem | ||
| 11/14/2025 | Contingent | $665,000$190/sqft |
Source: Bright MLS #VASP2036838 Report a problem | ||
| 10/10/2025 | Listed for sale | $665,000$190/sqft |
Source: Bright MLS #VASP2036838 Report a problem | ||
Public tax history
| Year | Property taxes | Tax assessment |
|---|---|---|
| 2025 | $3,429 | $467,000 |
| 2024 | $3,429 +17.9% | $467,000 +23.9% |
| 2023 | $2,908 +4.6% | $376,800 |
| 2022 | $2,780 +0.8% | $376,800 +10.6% |
| 2021 | $2,758 | $340,800 |
| 2020 | $2,758 -0.3% | $340,800 +4.4% |
| 2019 | $2,766 +1.7% | $326,400 |
| 2018 | $2,719 +3.9% | $326,400 +6% |
| 2017 | $2,617 | $307,900 |
| 2016 | -- | $307,900 +8.5% |
| 2015 | -- | $283,800 |
| 2014 | -- | $283,800 +11.6% |
| 2013 | -- | $254,200 |
| 2012 | -- | $254,200 |
Find assessor info on the county website
Neighborhood: 22407
Nearby homes
- $617,8005 bd3 ba3.2k sqft5401 Silver Maple Ln, Fredericksburg, VA 22407Off Market
- $475,6003 bd4 ba2.2k sqft5403 Silver Maple Ln, Fredericksburg, VA 22407Off Market
- $583,2005 bd4 ba3.9k sqft9403 Laurel Oak Dr, Fredericksburg, VA 22407Off Market

- $590,2005 bd4 ba3.6k sqft9401 Laurel Oak Dr, Fredericksburg, VA 22407Off Market
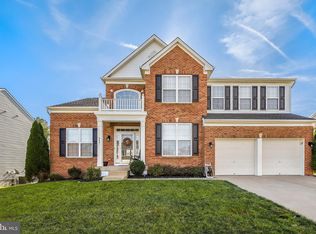
- $623,0005 bd4 ba2.8k sqft9405 Laurel Oak Dr, Fredericksburg, VA 22407Off Market
- $582,6004 bd3 ba3.6k sqft5405 Silver Maple Ln, Fredericksburg, VA 22407Off Market
- $590,6005 bd4 ba2.5k sqft9325 Laurel Oak Dr, Fredericksburg, VA 22407Off Market
- $624,1005 bd4 ba2.9k sqft9323 Laurel Oak Dr, Fredericksburg, VA 22407Off Market
Nearby schools
GreatSchools rating
- 4/10Parkside Elementary SchoolGrades: PK-5Distance: 1.3 mi
- 4/10Spotsylvania Middle SchoolGrades: 6-8Distance: 3.8 mi
- 4/10Courtland High SchoolGrades: 9-12Distance: 3.2 mi
Schools provided by the listing agent
- Elementary: Parkside
- Middle: Spotsylvania
- High: Courtland
- District: Spotsylvania County Public Schools
Source: Bright MLS. This data may not be complete. We recommend contacting the local school district to confirm school assignments for this home.
Get a cash offer in 3 minutes
Find out how much your home could sell for in as little as 3 minutes with a no-obligation cash offer.
Estimated market value
$674,700
Get a cash offer in 3 minutes
Find out how much your home could sell for in as little as 3 minutes with a no-obligation cash offer.
Estimated market value
$674,700
- Virginia
- Spotsylvania County
- Fredericksburg
- 22407
- 9402 Laurel Oak Dr
Nearby cities
Nearby neighborhoods
Nearby zip codes
Other Fredericksburg Topics
