Skip main navigation
Off market
  • $916,900

    9402 Oak Orchard Ct, New Windsor, MD 21776

    5beds
    3,450sqft
    SingleFamily
    Built in 2001
    2.36 Acres Lot
    $916,900 Zestimate®
    $266/sqft
    $4,699 Estimated rent

    Home value

    $916,900

    $862,000 - $972,000

    $4,699/mo

    Zestimate® history
    Loading
    Loading...

    Owner options

    List your home for rent

    $4,699/mo

    Rent Zestimate®

    Find your next renter with Zillow Rental Manager. Plus, with online applications, you can quickly screen prospective tenants – for free.

    Learn more

    $4,699/mo

    Rent Zestimate®

    Refinance and save

    $5,659/mo

    Est. payment

    Refinancing to a lower rate could help reduce your monthly payments and save thousands over the life of the loan.

    See today's rates

    $5,659/mo

    Est. payment

    Explore your selling options

    Work with a Zillow partner agent

    Leverage their expertise and Zillow's premium Showcase listings to get your home seen by more buyers.

    Get started

    List with your own agent

    Get your home in front of millions of buyers by listing it on Zillow.

    Learn how to do it

    Sell it yourself

    Take full control of how buyers see your home on Zillow by listing For Sale by Owner (FSBO).

    List your home

    What's special

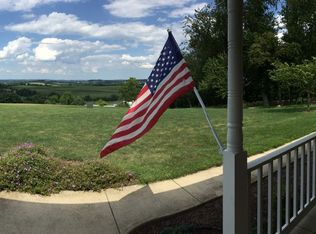
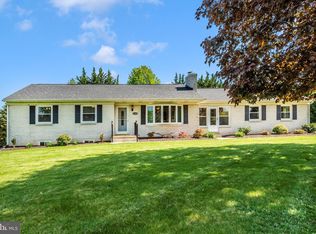
    Enjoy a slice of the good life in this hilltop country estate. This well-maintained home on 2.36 acres offers serene privacy and a spectacular country vista. Step into the light and airy two-story foyer and gathering room with tons of natural light. Nine foot ceilings throughout remainder of the home. First floor consists of dining room, spacious office, gathering room, powder room, kitchen, and handicap accessible bedroom with en suite bath. Many heating options with 2nd floor energy-efficient heat pump, oil heat and a top of the line, recessed pellet stove on main level. Eat-in kitchen boasts maple cabinets, granite counter tops, spacious island with built in range, built-in wall microwave and convection oven, and stainless steel dishwasher and refrigerator. Walk up the beautiful split staircase to the 2nd floor where you will find a catwalk separating a split floor design. Two bedrooms share a Jack and Jill bathroom on one side and a guest room with en suite, laundry room, and master retreat are on the other. The master has a huge en suite with separate double sinks and large vanity, huge soaking tub, and a private toilet room. Off the bathroom is an enormous walk-in closet. All bathrooms have tile floors and solid maple cabinets. Outdoors you will find the oasis you have dreamed about! Fully fenced backyard with huge deck with built-in planters leading to large gazebo with views that go on for miles. Step off the deck to the 864 square foot in-ground pool with oversized concrete decking, 2ft. deep baby splash/ beach area with rope hooks, built-in bench seats, diving board, custom Diamond Brite color, aluminum safety fence with 2 built in lanterns w/outlets, and shade galore with multiple built-in umbrella holes. Deck is wired with outdoor speakers as well as rock speakers at the far end of the pool. Out back you will also find a fire pit and a custom 12 x 20 shed with garage door that will hold all your toys! Speaking of toys.... you can house even more in the oversized 3 car garage with generator transfer switch, Electric vehicle outlet, and additional spacious 6~x16~ storage bump out. What I love about this home...No detail in the home has been overlooked as the entire house is fully wired for sound and security. There are outlets galore (in and outside) with downstairs converted to three usb outlets, floor outlets in kitchen and gathering room, and even an outlet outside under the front eave for holiday lights. Go sledding in your own front yard in the winter, see rainbows after a spring rain, or hot air balloons soaring over the tree tops. Pick raspberries in your back yard in the summer. No need to drive to see fireworks on the 4th of July. Just pull up a chair or sit in the gazebo and watch the many awesome displays all around you.The feeling of peace and privacy is amazing here and you can never grow tired of the awesome views. Pool and shed built 2014. Roof replaced in 2014 with 50 year shingles. Owner is Licensed Realtor. Please abide by Covid recommendations- Masks and gloves available.

    This property is off market, which means it's not currently listed for sale or rent on Zillow. This may be different from what's available on other websites or public sources.

    Facts & features

    Interior

    Bedrooms & bathrooms
    • Bedrooms: 5
    • Bathrooms: 5
    • Full bathrooms: 4
    • 1/2 bathrooms: 1
    Heating
    • Forced air, Electric
    Cooling
    • Central
    Appliances
    • Included: Dishwasher, Dryer, Freezer, Garbage disposal
    Features
    • Ceiling Fan(s), Kitchen Island, Pantry, Recessed Lighting, Walk-In Closet(s), Dining Area, Eat-in Kitchen, Soaking Tub, Open Floorplan, Wood Floors, Entry Level Bedroom, Formal/Separate Dining Room, Master Bath(s), Upgraded Countertops, Kitchen - Table Space, Kitchen - Gourmet, Family Room Off Kitchen, Double/Dual Staircase
    • Flooring: Hardwood
    • Basement: Finished
    • Has fireplace: Yes
    Interior area
    • Total interior livable area: 3,450 sqft
    • Finished area below ground: 0

    Property

    Parking
    • Total spaces: 3
    • Parking features: Garage - Attached
    Accessibility
    • Accessibility features: 2+ Access Exits
    Features
    • Exterior features: Vinyl, Brick
    • Pool features: Private
    Lot
    • Size: 2.36 Acres
    Details
    • Parcel number: 19393143
    • Special conditions: Standard

    Construction

    Type & style
    • Home type: SingleFamily
    • Architectural style: Conventional
    Materials
    • Roof: Shake / Shingle
    Condition
    • Year built: 2001

    Community & HOA

    Location
    • Region: New Windsor

    Financial & listing details

    • Price per square foot: $266/sqft
    • Tax assessed value: $720,400
    • Annual tax amount: $8,951

    Price history

    DateEventPrice
    9/15/2020Sold$710,000$206/sqft
    Source: Public Record Report a problem
    7/26/2020Price change$710,000-2.1%$206/sqft
    Source: Keller Williams Realty Centre #MDFR266980 Report a problem
    7/7/2020Listed for sale$725,000+57.6%$210/sqft
    Source: Bright MLS #MDFR266980 Report a problem
    6/4/2012Sold$459,900$133/sqft
    Source: Public Record Report a problem
    3/27/2012Listed for sale$459,900-9.8%$133/sqft
    Source: Long & Foster Real Estate #FR7594288 Report a problem
    2/13/2012Sold$509,900+4.1%$148/sqft
    Source: Public Record Report a problem
    2/4/2012Price change$489,900-2%$142/sqft
    Source: Long and Foster #FR7594288 Report a problem
    1/6/2012Price change$500,000-1.9%$145/sqft
    Source: Long and Foster #FR7594288 Report a problem
    12/31/2011Listed for sale$509,900$148/sqft
    Source: Long and Foster #FR7594288 Report a problem
    11/9/2011Listing removed$509,900$148/sqft
    Source: Long and Foster #FR7594288 Report a problem
    10/15/2011Listed for sale$509,900-9.4%$148/sqft
    Source: Long and Foster #FR7594288 Report a problem
    9/21/2011Sold$562,500+7.1%$163/sqft
    Source: Public Record Report a problem
    9/21/2011Price change$525,000-4.5%$152/sqft
    Source: Long and Foster #FR7594288 Report a problem
    8/24/2011Price change$550,000-7.6%$159/sqft
    Source: Long and Foster #FR7594288 Report a problem
    7/2/2011Price change$595,000-4.8%$172/sqft
    Source: Long and Foster #FR7594288 Report a problem
    6/18/2011Price change$625,000-6.7%$181/sqft
    Source: Long and Foster #FR7594288 Report a problem
    5/6/2011Listed for sale$670,000+606%$194/sqft
    Source: Long and Foster #FR7594288 Report a problem
    4/12/2001Sold$94,900$28/sqft
    Source: Public Record Report a problem

    Public tax history

    YearProperty taxesTax assessment
    2025$8,951 +12.1%$720,400 +10.2%
    2024$7,987 +16.1%$653,567 +11.4%
    2023$6,877 +12.9%$586,733 +12.9%
    2022$6,093 +1.2%$519,900 +1.2%
    2021$6,019 +1.3%$513,533
    2020$5,944 +1.3%--
    2019$5,869 +0.6%$500,800 +0.6%
    2018$5,835 -0.6%$497,900 -0.6%
    2017$5,869 +10.8%$500,800 +1.8%
    2016$5,298 $492,100 +3.3%
    2015$5,298 $476,233 +3.4%
    2014$5,298 $460,367 +3.6%
    2013-- $444,500
    2012-- $444,500
    2011-- $444,500 -21.8%
    2010-- $568,620 +3.7%
    2009-- $548,430 +3.8%
    2008-- $528,240 +4%
    2007-- $508,050 +14.4%
    2006-- $443,906 +16.9%
    2005-- $379,763 +20.3%
    2004-- $315,620 +5.4%
    2003-- $299,432 +5.7%
    2002-- $283,246 +423.8%
    2001-- $54,080
    Find assessor info on the county website

    Neighborhood: 21776

    Nearby schools

    GreatSchools rating
    Schools provided by the listing agent
    • Elementary: LIBERTY
    • Middle: NEW MARKET
    • High: LINGANORE HIGH
    • District: FREDERICK COUNTY PUBLIC SCHOOLS

    Source: The MLS. This data may not be complete. We recommend contacting the local school district to confirm school assignments for this home.

    Get a cash offer in 3 minutes
    Find out how much your home could sell for in as little as 3 minutes with a no-obligation cash offer.
    Estimated market value
    $916,900
    Get a cash offer in 3 minutes
    Find out how much your home could sell for in as little as 3 minutes with a no-obligation cash offer.
    Estimated market value
    $916,900