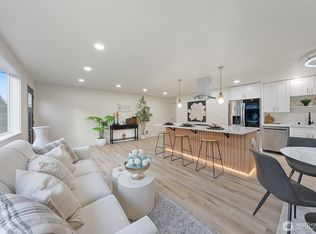
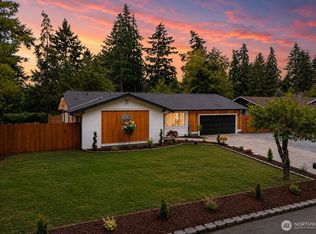
Spend your weekends making memories—not repairs. This beautifully updated home is truly move-in ready, so you can enjoy homeownership from day one. Enjoy the peace of mind that comes with extensive updates already completed, including a roof replacement, double-pane windows, a new water heater, fully remodeled bathrooms, stainless steel kitchen appliances, and quality finishes throughout—all completed in May 2023. Plus, a 1-year home warranty is included for added peace of mind. Blending timeless Cottage/Cape Cod charm with today's modern conveniences, this beautifully remodeled home offers 4 bedrooms, 2 bathrooms (one on each level), and a flexible floor plan ideal for everyday living, guests, a home office, or multi-generational living. Bright, inviting spaces filled with natural light create a warm welcome from the moment you walk in. The fully remodeled kitchen features ample cabinetry, stainless steel appliances, modern finishes, and a charming coffee station. Outside, enjoy a spacious backyard, large deck, and gazebo—perfect for relaxing or entertaining. Need room for vehicles? The oversized driveway accommodates up to 10 vehicles, plus RV parking—a rare feature in this area. Conveniently located near Hwy 512, I-5, JBLM, shopping, dining, and everyday amenities. If you're looking for exceptional value, modern updates, incredible parking, and a home that's ready to enjoy—not renovate—this Midland gem is waiting for you. * Some photos have been virtually staged *
Active
Listed by: Berkshire Hathaway HS NW • Maria Sotelo
Price cut: $20K (6/18)
$469,500
9402 Portland Avenue E, Tacoma, WA 98445
4beds
1,352sqft
:
Get pre-qualified$2,890/mo
Single Family Residence
Built in 1936
6,250 Square Feet Lot
$-- Zestimate®
$347/sqft
$-- HOA
What's special
Incredible parkingSpacious backyardRv parkingModern finishesModern updatesStainless steel kitchen appliancesFully remodeled kitchen
- 94 days |
- 527 |
- 60 |
Zillow last checked:
Listing updated:
Listed by:
Maria Sotelo,
Berkshire Hathaway HS NW
Source: NWMLS as distributed by MLS GRID,MLS#: 2520723
Facts & features
Interior
Bedrooms & bathrooms
- Bedrooms: 4
- Bathrooms: 2
- Full bathrooms: 1
- 3/4 bathrooms: 1
- Main level bathrooms: 1
- Main level bedrooms: 2
Primary bedroom
- Level: Main
Bedroom
- Level: Second
Bedroom
- Level: Second
Bedroom
- Level: Main
Bathroom three quarter
- Level: Second
Bathroom full
- Level: Main
Dining room
- Level: Main
Entry hall
- Level: Main
Kitchen without eating space
- Level: Main
Living room
- Level: Main
Utility room
- Level: Main
Heating
- Baseboard, Wall Furnace, Electric
Cooling
- None
Appliances
- Included: Dishwasher, Disposal, Refrigerator, Stove(s)/Range(s), Dishwasher(s), Garbage Disposal, Refrigerator(s), Water Heater: Electric, Water Heater Location: Laundry room
Features
- Dining Room
- Flooring: Laminate
- Basement: None
- Has fireplace: No
Interior area
- Total structure area: 1,352
- Total interior livable area: 1,352 sqft
Property
Parking
- Parking features: Driveway, Off Street, RV Parking
Features
- Levels: One and One Half
- Stories: 1
- Entry location: Main
- Patio & porch: Dining Room, Water Heater
- Has view: Yes
- View description: City
Lot
- Size: 6,250 Square Feet
- Features: Paved, Deck, Fenced-Fully, RV Parking
- Topography: Level
Details
- Parcel number: 7745000265
- Special conditions: Standard
Construction
Type & style
- Home type: SingleFamily
- Architectural style: 1 1/2 Story
- Property subtype: Single Family Residence
Materials
- Wood Products
- Foundation: Poured Concrete
- Roof: Composition
Condition
- Updated/Remodeled
- Year built: 1936
- Major remodel year: 1972
Utilities & green energy
- Electric: Company: TPU
- Sewer: Sewer Connected, Company: Pierce County
- Water: Public, Company: TPU
Community & HOA
Community
- Subdivision: Midland
Location
- Region: Tacoma
Financial & listing details
- Price per square foot: $347/sqft
- Tax assessed value: $284,300
- Annual tax amount: $3,582
- Date on market: 5/12/2026
- Cumulative days on market: 94 days
- Listing terms: Conventional,FHA,VA Loan
- Inclusions: Dishwasher(s), Garbage Disposal, Refrigerator(s), Stove(s)/Range(s)
Estimated market value
Not available
Estimated sales range
Not available
Not available
Price history
| Date | Event | Price |
|---|---|---|
| 8/10/2026 | Listed for rent | $2,950+5.4%$2/sqft |
Source: Zillow Rentals Report a problem | ||
| 6/18/2026 | Price change | $469,500-4.1%$347/sqft |
Source:  NWMLS as distributed by MLS GRID #2520723 Report a problem NWMLS as distributed by MLS GRID #2520723 Report a problem | ||
| 5/12/2026 | Listed for sale | $489,500+68.8%$362/sqft |
Source: NWMLS as distributed by MLS GRID #2520723 Report a problem | ||
| 6/6/2023 | Listing removed | -- |
Source: Zillow Rentals Report a problem | ||
| 5/30/2023 | Listed for rent | $2,800$2/sqft |
Source: Zillow Rentals Report a problem | ||
| 2/28/2023 | Sold | $290,000-6.4%$214/sqft |
Source: NWMLS as distributed by MLS GRID #2014948 Report a problem | ||
| 1/31/2023 | Pending sale | $309,950$229/sqft |
Source: NWMLS as distributed by MLS GRID #2014948 Report a problem | ||
| 1/11/2023 | Price change | $309,950-6.1%$229/sqft |
Source: NWMLS as distributed by MLS GRID #2014948 Report a problem | ||
| 1/5/2023 | Listed for sale | $329,950$244/sqft |
Source: NWMLS as distributed by MLS GRID #2014948 Report a problem | ||
| 1/2/2023 | Pending sale | $329,950$244/sqft |
Source: NWMLS as distributed by MLS GRID #2014948 Report a problem | ||
| 12/21/2022 | Price change | $329,950-5.7%$244/sqft |
Source: NWMLS as distributed by MLS GRID #2014948 Report a problem | ||
| 11/7/2022 | Listed for sale | $349,950$259/sqft |
Source: NWMLS as distributed by MLS GRID #2014948 Report a problem | ||
Public tax history
| Year | Property taxes | Tax assessment |
|---|---|---|
| 2024 | $3,498 +5.3% | $284,300 +3.1% |
| 2023 | $3,322 -2.9% | $275,700 -7.5% |
| 2022 | $3,420 -47.8% | $298,100 +21.9% |
| 2021 | $6,552 +210.6% | $244,600 +31.8% |
| 2019 | $2,110 -12.5% | $185,600 +18.6% |
| 2018 | $2,411 +5.2% | $156,500 +14% |
| 2017 | $2,292 +13.5% | $137,300 +17.9% |
| 2016 | $2,019 | $116,500 +12.7% |
| 2014 | $2,019 +13.6% | $103,400 +8.8% |
| 2013 | $1,777 | $95,000 +8.8% |
| 2012 | -- | $87,300 -19.8% |
| 2011 | -- | $108,800 -12.2% |
| 2010 | -- | $123,900 |
Find assessor info on the county website
Monthly payment
Est. payment
Payment breakdown
Explore the cost of this home by adjusting the details. Changes won't be saved.Climate risks
Neighborhood: 98445
Nearby schools
GreatSchools rating
- 5/10Central Avenue Elementary SchoolGrades: K-5Distance: 1.9 mi
- 4/10Morris Ford Middle SchoolGrades: 6-8Distance: 0.7 mi
- 4/10Franklin-Pierce High SchoolGrades: 9-12Distance: 1 mi
- $440,3003 bd2 ba1.3k sqft9405 Portland Ave, Tacoma, WA 98445Off Market
- $649,9004 bd3 ba2.1k sqft9319 17th Ave E, Tacoma, WA 98445Sold
- $--6,751 sqft93 Xx 17th Ave, Tacoma, WA 98445Off Market
- $225,0001 bd1 ba792 sqft9319 Portland Ave E, Tacoma, WA 98445Sold
- $649,9004 bd3 ba2.1k sqft9401 17th Ave E, Tacoma, WA 98445Sold
- $425,0003 bd2 ba1.7k sqft9308 19th Ave E, Tacoma, WA 98445Sold
- $450,000-- bd-- ba1.1k sqft9420/9422 19th Ave E, Tacoma, WA 98445Sold
- $519,8004 bd-- ba1.8k sqft1907 E 95th St E, Tacoma, WA 98404Off Market
A local agent can set up tours, give advice and negotiate with sellers.
Similar homes
- $474,9004 bd1 ba1.2k sqftNa, Tacoma, WA 98444Active
 MLS ID #2513592, Kyongi Suk Lange. NWMLS as distributed by MLS GRID
 - $449,9993 bd2 ba1.1k sqft8821 S D Street, Tacoma, WA 98444Active
 MLS ID #2539674, Aaron-Duc Nguyen. NWMLS as distributed by MLS GRID
 - $489,0004 bd3 ba1.8k sqft1016 E 61st Street, Tacoma, WA 98404Active
 MLS ID #2559432, Melissa L Peterson. NWMLS as distributed by MLS GRID
 - $569,9503 bd3 ba1.5k sqft1402 159th Street Ct E, Tacoma, WA 98445Active
 MLS ID #2556723, Marianna N Mikshanskiy. NWMLS as distributed by MLS GRID
 - $439,9503 bd1 ba1.1k sqft1023 115th Street S, Tacoma, WA 98444ActiveMLS ID #2552340, Abdu Elkugia. NWMLS as distributed by MLS GRID
- $474,9504 bd2 ba1.7k sqft5036 S I Street, Tacoma, WA 98408ActiveMLS ID #2533539, Samantha J Dale. NWMLS as distributed by MLS GRID
- $439,9503 bd2 ba1.2k sqft4015 S Yakima Avenue, Tacoma, WA 98418ActiveMLS ID #2557853, Alexander Bradshaw. NWMLS as distributed by MLS GRID
- $445,0003 bd1 ba900 sqftBerkeley, Tacoma, WA 98404ActiveMLS ID #2504870, Tania Lopez. NWMLS as distributed by MLS GRID
- $499,5003 bd1 ba1.6k sqft4501 Pacific Avenue, Tacoma, WA 98418ActiveMLS ID #2549856, Diane Bushnell. NWMLS as distributed by MLS GRID
- $449,9503 bd2 ba1.2k sqft3511 S Wilkeson Street, Tacoma, WA 98418ActiveMLS ID #2561097, Candice Frazier. NWMLS as distributed by MLS GRID
- $435,0003 bd1 ba1k sqft17203 5th Avenue E, Spanaway, WA 98387ActiveMLS ID #2564219, Korey J Pisha. NWMLS as distributed by MLS GRID
- $559,5003 bd2 ba1.3k sqft11101 Bingham Avenue E, Tacoma, WA 98446ActiveMLS ID #2501271, Stephen Janho. NWMLS as distributed by MLS GRID
- $499,9504 bd3 ba2k sqft5209 S Trafton Street, Tacoma, WA 98409ActiveMLS ID #2557453, Christine Hudson. NWMLS as distributed by MLS GRID
- $499,9993 bd2 ba1k sqft8102 Oakridge Drive SW, Lakewood, WA 98498ActiveMLS ID #2554072, Nikita Krivorak. NWMLS as distributed by MLS GRID
- $459,9003 bd3 ba1.8k sqftAvondale, Lakewood, WA 98499ActiveMLS ID #2543963, Kathy M. Lawber. NWMLS as distributed by MLS GRID
- $544,9504 bd3 ba1.4k sqft5226 108th Avenue Ct E, Puyallup, WA 98372ActiveMLS ID #2566490, Summer Andriyuk. NWMLS as distributed by MLS GRID
- $460,0003 bd1 ba1k sqft15717 97th Avenue Ct E, Puyallup, WA 98375ActiveMLS ID #2547995, Kenton Kincaid. NWMLS as distributed by MLS GRID
- $439,5003 bd1 ba1.4k sqft3571 E K Street, Tacoma, WA 98404ActiveMLS ID #2508013, Ferenc E. Doner. NWMLS as distributed by MLS GRID
- $499,9002 bd2 ba1.3k sqft607 14th Street SW, Puyallup, WA 98371ActiveMLS ID #2543774, Cheryl Newman. NWMLS as distributed by MLS GRID
- $549,9503 bd3 ba1.8k sqft16508 39th Avenue E, Tacoma, WA 98446ActiveMLS ID #2566357, Liliya Shudrya. NWMLS as distributed by MLS GRID
