Welcome to your future home! This spacious 3 bed, 2 bath home offers over 2,000 sq ft of flexible living space with an attached 1-car garage and a finished lower level. The main floor features a comfortable and functional layout with generous natural light, a dining area adjoining the living room and kitchen, a primary bedroom, an additional bedroom, and a full bath. Downstairs, the finished lower level provides added versatility with a separate utility room and existing plumbing for a future kitchen, creating excellent potential for a mother-in-law suite, separate living area, or rental opportunity. Enjoy the covered extended deck overlooking the sloped yard with plenty of space for gardening, relaxing, or entertaining year-round. With room to live, grow, and create additional value, this home is a great fit for multigenerational living, investors, or first-time home buyers seeking flexibility and long-term potential.
Sold
Listed by: RSVP Brokers ERA • Soonyoung Redden
Bought with: Skyline Properties, Inc.
$450,000
9402 S Sheridan Ave, Tacoma, WA 98444
3beds
2,036sqft
Single Family Residence
Built in 1978
6,494 Square Feet Lot
$449,500 Zestimate®
$221/sqft
$2,956 Estimated rent
Home value
$449,500
$427,000 - $476,000
$2,956/mo
Zestimate® history
Owner options
List your home for rent
$2,956/mo
Rent Zestimate®
Find your next renter with Zillow Rental Manager. Plus, with online applications, you can quickly screen prospective tenants – for free.
$2,956/mo
Rent Zestimate®
Refinance and save
$2,796/mo
Est. payment
Refinancing to a lower rate could help reduce your monthly payments and save thousands over the life of the loan.
$2,796/mo
Est. payment
Explore your selling options
Work with a Zillow partner agent
Leverage their expertise and Zillow's premium Showcase listings to get your home seen by more buyers.
Get startedList with your own agent
Get your home in front of millions of buyers by listing it on Zillow.
Learn how to do itSell it yourself
Take full control of how buyers see your home on Zillow by listing For Sale by Owner (FSBO).
List your homeWhat's special
Covered extended deckFinished lower levelGenerous natural lightPrimary bedroomComfortable and functional layoutSeparate utility room
Zillow last checked:
Listing updated:
Offers reviewed: May 11
Listed by:
Soonyoung Redden,
RSVP Brokers ERA,
Matthew Redden,
RSVP Brokers ERA
Bought with:
David Mwangi Irungu, 25000221
Skyline Properties, Inc.
Source: NWMLS as distributed by MLS GRID,MLS#: 2517173
Facts & features
Interior
Bedrooms & bathrooms
- Bedrooms: 3
- Bathrooms: 2
- Full bathrooms: 2
- Main level bathrooms: 1
- Main level bedrooms: 2
Primary bedroom
- Level: Main
Bedroom
- Level: Main
Bedroom
- Level: Lower
Bathroom full
- Level: Main
Bathroom full
- Level: Lower
Dining room
- Level: Main
Kitchen without eating space
- Level: Main
Living room
- Level: Main
Rec room
- Level: Lower
Utility room
- Level: Lower
Heating
- Fireplace, Heat Pump, Electric, Natural Gas
Cooling
- Ductless
Appliances
- Included: Dishwasher, Dryer, Microwave, Refrigerator, Stove(s)/Range(s), Washer, Dishwasher(s), Dryer(s), Microwave(s), Refrigerator(s), Washer(s)
Features
- Dining Room
- Flooring: Laminate, Carpet
- Windows: Dbl Pane/Storm Window
- Basement: Finished
- Number of fireplaces: 2
- Fireplace features: Electric, See Remarks, Lower Level: 1, Main Level: 1, Fireplace
Interior area
- Total structure area: 2,036
- Total interior livable area: 2,036 sqft
Property
Parking
- Total spaces: 1
- Parking features: Driveway, Attached Garage, Off Street
- Has attached garage: Yes
- Covered spaces: 1
Features
- Levels: One and One Half
- Stories: 1
- Patio & porch: Dbl Pane/Storm Window, Dining Room, Fireplace
Lot
- Size: 6,494 Square Feet
- Features: Corner Lot, Deck, Fenced-Fully, Gas Available
- Topography: Sloped
- Residential vegetation: Garden Space
Details
- Parcel number: 0320327022
- Zoning description: Jurisdiction: City
- Special conditions: Standard
Construction
Type & style
- Home type: SingleFamily
- Architectural style: 1 1/2 Story
- Property subtype: Single Family Residence
Materials
- Wood Products
- Roof: Composition
Condition
- Year built: 1978
- Major remodel year: 1995
Utilities & green energy
- Electric: Company: TPU
- Sewer: Sewer Connected, Company: TPU
- Water: Public, Company: TPU
Community & HOA
Community
- Subdivision: Tacoma
Location
- Region: Tacoma
Financial & listing details
- Price per square foot: $221/sqft
- Tax assessed value: $427,200
- Annual tax amount: $4,619
- Offers reviewed: 05/11/2026
- Date on market: 7/12/2026
- Cumulative days on market: 10 days
- Listing terms: Conventional,FHA,VA Loan
- Inclusions: Dishwasher(s), Dryer(s), Microwave(s), Refrigerator(s), Stove(s)/Range(s), Washer(s)
Price history
| Date | Event | Price |
|---|---|---|
| 6/3/2026 | Sold | $450,000+5.9%$221/sqft |
Source:  NWMLS as distributed by MLS GRID #2517173 Report a problem NWMLS as distributed by MLS GRID #2517173 Report a problem | ||
| 5/8/2026 | Pending sale | $425,000$209/sqft |
Source: NWMLS as distributed by MLS GRID #2517173 Report a problem | ||
| 5/7/2026 | Listed for sale | $425,000+229.5%$209/sqft |
Source: NWMLS as distributed by MLS GRID #2517173 Report a problem | ||
| 10/27/2000 | Sold | $129,000$63/sqft |
Source: Public Record Report a problem | ||
Public tax history
| Year | Property taxes | Tax assessment |
|---|---|---|
| 2024 | $4,652 +6.2% | $427,200 +8.6% |
| 2023 | $4,379 +4.5% | $393,200 -2.5% |
| 2022 | $4,190 +7.5% | $403,300 +18.7% |
| 2021 | $3,898 +24.6% | $339,700 +28.8% |
| 2019 | $3,129 -3.7% | $263,800 +9.6% |
| 2018 | $3,250 +13.7% | $240,600 +17% |
| 2017 | $2,858 +12.5% | $205,600 +30.4% |
| 2016 | $2,540 | $157,700 +8% |
| 2014 | $2,540 +22.8% | $146,000 +15.6% |
| 2013 | $2,068 | $126,300 +7.3% |
| 2012 | -- | $117,700 -20.5% |
| 2011 | -- | $148,000 -5.2% |
| 2010 | -- | $156,100 -14.7% |
| 2009 | -- | $183,000 -6.7% |
| 2008 | $2,406 +0% | $196,100 -4.6% |
| 2007 | $2,406 +20.3% | $205,500 +76.9% |
| 2002 | $1,999 +6.6% | $116,200 -0.4% |
| 2001 | $1,876 | $116,700 +9.2% |
| 2000 | $1,876 | $106,900 |
Find assessor info on the county website
Neighborhood: South End
Nearby homes
- $400,0002 bd1 ba900 sqft1418 S 94th St, Tacoma, WA 98444Sold
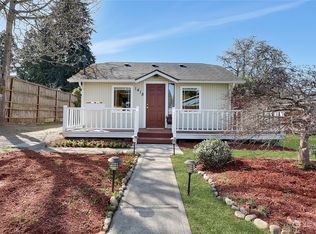
- $435,0002 bd1 ba1.2k sqft9420 S Sheridan Ave, Tacoma, WA 98444Sold

- $363,0003 bd1 ba1.1k sqft1407 S 93rd St, Tacoma, WA 98444Sold
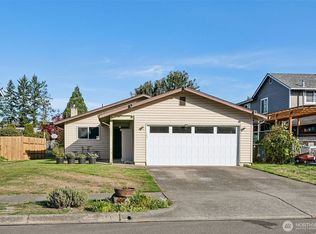
- $677,7504 bd3 ba2.4k sqft9213 S Sheridan Ave, Tacoma, WA 98444Sold
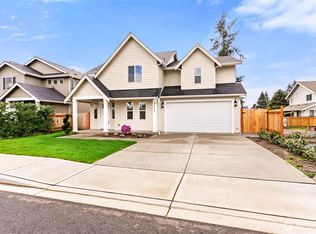
- $492,0004 bd2 ba1.3k sqft1415 S 93rd St, Tacoma, WA 98444Sold
- $240,0002 bd1 ba768 sqft1430 S 95th St, Tacoma, WA 98444Sold
- $659,9504 bd4 ba2.3k sqft9209 S Sheridan Ave, Tacoma, WA 98444Sold
- $480,0003 bd2 ba1.5k sqft1208 S 94th St, Tacoma, WA 98444Sold
Nearby schools
GreatSchools rating
- 4/10Helen B. Stafford Elementary SchoolGrades: PK-5Distance: 0.2 mi
- 4/10Baker Middle SchoolGrades: 6-8Distance: 0.8 mi
- 1/10Mt Tahoma High SchoolGrades: 9-12Distance: 2.5 mi
Schools provided by the listing agent
- Elementary: Stafford
- Middle: Baker
- High: Mt Tahoma
Source: NWMLS as distributed by MLS GRID. This data may not be complete. We recommend contacting the local school district to confirm school assignments for this home.
Get a cash offer in 3 minutes
Find out how much your home could sell for in as little as 3 minutes with a no-obligation cash offer.
Estimated market value
$449,500
Get a cash offer in 3 minutes
Find out how much your home could sell for in as little as 3 minutes with a no-obligation cash offer.
Estimated market value
$449,500
- Washington
- Pierce County
- Tacoma
- 98444
- South End
- 9402 S Sheridan Ave
Nearby cities
Nearby neighborhoods
Nearby zip codes
Other Tacoma Topics
