🏡 Coastal Haven with Resort Amenities
This exceptional three-bedroom, two-bathroom home offers the perfect blend of modern living, convenience, and community amenities, all within minutes of the beach. It is an ideal setting for families, retirees, or anyone seeking a low-maintenance, active coastal lifestyle.
Interior Features: Modern and Inviting
Open Floor Plan: The heart of the home is a spacious and inviting open-concept living area, perfectly designed for effortless entertaining and daily life. The layout seamlessly connects the kitchen, dining, and living rooms, bathed in natural light.
Gourmet Kitchen: The kitchen anchors the space, featuring a large island, stainless steel appliances, and ample cabinet storage. It allows the host to remain part of the conversation while preparing meals.
Cozy Living Area: The living room is centered around a charming gas fireplace, providing a warm focal point for cooler evenings and adding an element of ambiance and comfort.
Bedrooms and Bathrooms: The three bedrooms offer privacy and comfort. The primary suite is a true retreat, featuring an en-suite bathroom with a double vanity and a walk-in closet. The two full bathrooms are well-appointed with modern fixtures.
Garage: A functional two-car garage provides secure parking and additional storage space, ensuring all your beach gear and tools have a place.
Exterior and Lifestyle: Effortless Coastal Living
Fenced Backyard: Enjoy privacy and peace of mind with a fully fenced backyard, perfect for pets, children's play, or simply relaxing and gardening on your patio.
Proximity to the Beach: The location is a major highlight, being just minutes from the beach. Imagine quick trips for morning walks, afternoon sunbathing, or evening sunset viewing.
Exceptional Community Amenities (Low HOA)Tennis/pickleball courts, sparkling community pool and a Par 3 Golf Course
Sold for $370,000
$370,000
9402 Short Putt Court, Wilmington, NC 28412
3beds
1,771sqft
Single Family Residence
Built in 1997
6,969 Square Feet Lot
$367,700 Zestimate®
$209/sqft
$2,433 Estimated rent
Home value
$367,700
$342,000 - $393,000
$2,433/mo
Zestimate® history
Owner options
List your home for rent
$2,433/mo
Rent Zestimate®
Find your next renter with Zillow Rental Manager. Plus, with online applications, you can quickly screen prospective tenants – for free.
$2,433/mo
Rent Zestimate®
Refinance and save
$4,563/mo
Est. payment
Refinancing to a lower rate could help reduce your monthly payments and save thousands over the life of the loan.
$4,563/mo
Est. payment
Explore your selling options
Work with a Zillow partner agent
Leverage their expertise and Zillow's premium Showcase listings to get your home seen by more buyers.
Get startedList with your own agent
Get your home in front of millions of buyers by listing it on Zillow.
Learn how to do itSell it yourself
Take full control of how buyers see your home on Zillow by listing For Sale by Owner (FSBO).
List your homeWhat's special
Charming gas fireplaceBathed in natural lightGourmet kitchenLarge islandFully fenced backyardAmple cabinet storageWalk-in closet
Zillow last checked:
Listing updated:
Listed by:
Leigh Saunders Team 910-256-0021,
Berkshire Hathaway HomeServices Carolina Premier Properties,
Leigh A Saunders 401-413-1735,
Berkshire Hathaway HomeServices Carolina Premier Properties
Bought with:
Jordana Leggett, 272516
Network Real Estate
Source: Hive MLS,MLS#: 100542356 Originating MLS: Inc.
Originating MLS: Inc.Facts & features
Interior
Bedrooms & bathrooms
- Bedrooms: 3
- Bathrooms: 2
- Full bathrooms: 2
Rooms
- Room types: Master Bedroom, Bedroom 1, Bedroom 2, Living Room, Dining Room
Primary bedroom
- Level: First
- Dimensions: 17 x 13
Bedroom 1
- Level: First
- Dimensions: 11.5 x 11
Bedroom 2
- Level: First
- Dimensions: 11 x 14
Dining room
- Level: First
- Dimensions: 12 x 13
Kitchen
- Level: First
- Dimensions: 11 x 13
Living room
- Level: First
- Dimensions: 21 x 14
Heating
- Electric, Heat Pump
Cooling
- Central Air
Appliances
- Included: Built-In Microwave, Water Softener, Refrigerator, Range, Ice Maker, Dishwasher
Features
- Master Downstairs, Walk-in Closet(s), Ceiling Fan(s), Walk-in Shower, Blinds/Shades, Gas Log, Walk-In Closet(s)
- Has fireplace: Yes
- Fireplace features: Gas Log
Interior area
- Total structure area: 1,771
- Total interior livable area: 1,771 sqft
Property
Parking
- Total spaces: 2
- Parking features: Paved, Garage6
- Has attached garage: Yes
Features
- Levels: One
- Stories: 1
- Patio & porch: Porch, Screened
- Exterior features: Irrigation System, Gas Log
- Fencing: Back Yard,Wood
- Has view: Yes
- View description: See Remarks
- Frontage type: See Remarks
Lot
- Size: 6,969 Square Feet
Details
- Parcel number: R08800001016000
- Zoning: R-10
- Special conditions: Standard
Construction
Type & style
- Home type: SingleFamily
- Property subtype: Single Family Residence
Materials
- Brick Veneer, Wood Frame
- Foundation: Slab
- Roof: Shingle
Condition
- New construction: No
- Year built: 1997
Details
- Warranty included: Yes
Utilities & green energy
- Sewer: Public Sewer
- Water: Public
- Utilities for property: Water Connected, Other
Community & HOA
Community
- Security: Security System
- Subdivision: Cypress Island
HOA
- Has HOA: Yes
- Amenities included: Clubhouse, Pool, Golf Course, Maintenance Common Areas, Maintenance Roads, Management, Tennis Court(s), Trash
- HOA fee: $2,400 annually
- HOA name: Priestley Management Company
- HOA phone: 910-509-7276
Location
- Region: Wilmington
Financial & listing details
- Price per square foot: $209/sqft
- Tax assessed value: $365,300
- Annual tax amount: $1,382
- Date on market: 1/26/2026
- Cumulative days on market: 58 days
- Listing agreement: Exclusive Right To Sell
- Listing terms: Cash,Conventional,FHA,VA Loan
- Road surface type: Paved
Price history
| Date | Event | Price |
|---|---|---|
| 2/13/2026 | Sold | $370,000-1.3%$209/sqft |
Source:  Hive MLS #100542356 Report a problem Hive MLS #100542356 Report a problem | ||
| 2/3/2026 | Pending sale | $374,900$212/sqft |
Source: BHHS broker feed #100542356 Report a problem | ||
| 2/2/2026 | Contingent | $374,900$212/sqft |
Source: Hive MLS #100542356 Report a problem | ||
| 1/26/2026 | Listed for sale | $374,900$212/sqft |
Source: Hive MLS #100542356 Report a problem | ||
| 1/9/2026 | Pending sale | $374,900$212/sqft |
Source: BHHS broker feed #100542356 Report a problem | ||
| 1/9/2026 | Contingent | $374,900$212/sqft |
Source: Hive MLS #100542356 Report a problem | ||
| 11/21/2025 | Listed for sale | $374,900+69.6%$212/sqft |
Source: Hive MLS #100542356 Report a problem | ||
| 8/3/2017 | Sold | $221,000-3.9%$125/sqft |
Source: Hive MLS #100065424 Report a problem | ||
| 7/13/2017 | Pending sale | $229,900$130/sqft |
Source: Coldwell Banker Sea Coast Advantage #100065424 Report a problem | ||
| 5/31/2017 | Listed for sale | $229,900$130/sqft |
Source: Coldwell Banker Sea Coast Advantage #100065424 Report a problem | ||
Public tax history
| Year | Property taxes | Tax assessment |
|---|---|---|
| 2025 | $1,456 +5.7% | $365,300 +46.4% |
| 2024 | $1,377 +0.4% | $249,500 |
| 2023 | $1,371 -0.9% | $249,500 |
| 2022 | $1,384 +0.4% | $249,500 |
| 2021 | $1,378 +1.8% | $249,500 +16.6% |
| 2020 | $1,354 | $214,000 |
| 2019 | $1,354 | $214,000 |
| 2018 | $1,354 | $214,000 |
| 2017 | $1,354 -6.9% | $214,000 +2% |
| 2016 | $1,455 +7.6% | $209,900 |
| 2015 | $1,352 +1.7% | $209,900 |
| 2014 | $1,329 | $209,900 |
| 2013 | -- | $209,900 |
| 2012 | -- | $209,900 -11.1% |
| 2011 | -- | $236,041 |
| 2010 | -- | $236,041 |
| 2009 | -- | -- |
| 2008 | -- | -- |
| 2007 | -- | -- |
| 2005 | -- | $168,025 |
| 2004 | -- | $168,025 |
| 2003 | -- | $168,025 |
| 2002 | -- | $168,025 |
| 2001 | -- | $168,025 |
| 2000 | -- | $168,025 |
Find assessor info on the county website
Neighborhood: 28412
Nearby homes
- $419,6003 bd2 ba1.6k sqft9400 Short Putt Ct, Wilmington, NC 28412Off Market
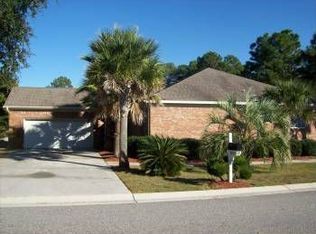
- $350,0002 bd2 ba1.8k sqft9404 Short Putt Ct, Wilmington, NC 28412Sold

- $400,0003 bd2 ba2k sqft9405 Short Putt Ct, Wilmington, NC 28412Sold
- $405,5003 bd2 ba1.8k sqft9403 Short Putt Ct, Wilmington, NC 28412Off Market
- $285,3002 bd2 ba1.1k sqft9322 Long Putt Ct, Wilmington, NC 28412Off Market
- $407,9003 bd2 ba1.7k sqft9401 Short Putt Ct, Wilmington, NC 28412Off Market
- $324,6003 bd3 ba1.8k sqft9320 Long Putt Ct, Wilmington, NC 28412Off Market
- $422,4003 bd2 ba1.2k sqft9411 Voyagers Way, Wilmington, NC 28412Off Market
Nearby schools
GreatSchools rating
- 8/10Carolina Beach ElementaryGrades: K-5Distance: 1.8 mi
- 7/10Charles P Murray MiddleGrades: 6-8Distance: 3.1 mi
- 5/10Eugene Ashley HighGrades: 9-12Distance: 3.1 mi
Schools provided by the listing agent
- Elementary: Carolina Beach
- Middle: Murray
- High: Ashley
Source: Hive MLS. This data may not be complete. We recommend contacting the local school district to confirm school assignments for this home.
Get a cash offer in 3 minutes
Find out how much your home could sell for in as little as 3 minutes with a no-obligation cash offer.
Estimated market value
$367,700
Get a cash offer in 3 minutes
Find out how much your home could sell for in as little as 3 minutes with a no-obligation cash offer.
Estimated market value
$367,700
- North Carolina
- New Hanover County
- Wilmington
- 28412
- 9402 Short Putt Court
Nearby cities
Nearby neighborhoods
Nearby zip codes
Other Wilmington Topics
