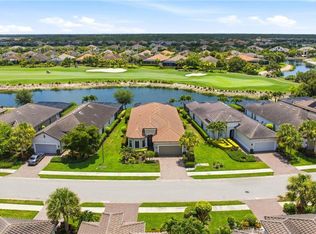
Welcome to resort style living at its finest at 9402 Terresina Drive in Esplanade Golf & CC! This exquisite “Lazio” model features an open and inviting layout with 3 BD + Den, 3 BA, 2-car garage and fabulous SE views over the lake and golf course. This home offers a combination of luxury and convenience OFFERED TURNKEY FURNISHED & comes with a bundled GOLF MEMBERSHIP, making it a golfer’s dream. Key features of the home include: impact windows, newer A/C, custom crown molding wall features, tray ceilings & tile/vinyl wood like flooring throughout. White and bright extended gourmet kitchen is designed for both style and functionality boasting sparkling large Quartz island & countertops, natural gas stove, pantry, stainless steel appliances & ample cabinetry. The luxurious primary suite offers serene views, a spa-like en-suite bathroom, and generous walk-in closets for ultimate comfort. Step outside to your private retreat on your oversized screened lanai with sparkling heated pool and spa, perfectly positioned to take in the gorgeous lake and golf course views. Kick back and relax under the covered seating area with roll down sun shades. Live the ultimate resort lifestyle in Esplanade Golf & Country Club, with amenities including a state-of-the-art clubhouse, an 18-hole golf course, resort pool, cabanas, culinary center, Bahama Bar, pickleball courts, café, walking trails, tennis courts, dog park, fitness center, and more! Move right in and claim your slice of paradise today!
Sold for $1,700,000
$1,700,000
9402 Terresina DR, NAPLES, FL 34119
3beds
2,337sqft
Single Family Residence
Built in 2016
7,405 Square Feet Lot
$1,619,500 Zestimate®
$727/sqft
$6,183 Estimated rent
Home value
$1,619,500
$1.44M - $1.81M
$6,183/mo
Zestimate® history
Owner options
List your home for rent
$6,183/mo
Rent Zestimate®
Find your next renter with Zillow Rental Manager. Plus, with online applications, you can quickly screen prospective tenants – for free.
$6,183/mo
Rent Zestimate®
Refinance and save
$23,652/mo
Est. payment
Refinancing to a lower rate could help reduce your monthly payments and save thousands over the life of the loan.
$23,652/mo
Est. payment
Explore your selling options
Work with a Zillow partner agent
Leverage their expertise and Zillow's premium Showcase listings to get your home seen by more buyers.
Get startedList with your own agent
Get your home in front of millions of buyers by listing it on Zillow.
Learn how to do itSell it yourself
Take full control of how buyers see your home on Zillow by listing For Sale by Owner (FSBO).
List your homeWhat's special
Extended gourmet kitchenNatural gas stoveOversized screened lanaiImpact windowsTray ceilingsStainless steel appliancesLuxurious primary suite
Zillow last checked:
Listing updated:
Listed by:
Ryan Chiodo 239-248-0551,
Compass Florida LLC
Bought with:
Gayle Fawkes
Premier Sotheby's Int'l Realty
Source: SWFLMLS,MLS#: 224092333 Originating MLS: Naples
Originating MLS: NaplesFacts & features
Interior
Bedrooms & bathrooms
- Bedrooms: 3
- Bathrooms: 3
- Full bathrooms: 3
Rooms
- Room types: Den - Study, Guest Bath, Guest Room
Bedroom
- Features: Master BR Ground, Split Bedrooms
Dining room
- Features: Breakfast Bar, Dining - Family, Dining - Living
Kitchen
- Features: Island, Pantry
Heating
- Central
Cooling
- Ceiling Fan(s), Central Air
Appliances
- Included: Gas Cooktop, Dishwasher, Disposal, Microwave, Refrigerator/Freezer, Washer
- Laundry: Inside, Laundry Tub
Features
- Built-In Cabinets, Laundry Tub, Pantry, Pull Down Stairs, Tray Ceiling(s), Walk-In Closet(s), Den - Study, Guest Bath, Guest Room, Laundry in Residence
- Flooring: Tile
- Windows: Impact Resistant Windows
- Has fireplace: No
Interior area
- Total structure area: 2,737
- Total interior livable area: 2,337 sqft
Property
Parking
- Total spaces: 2
- Parking features: Covered, Driveway, Attached
- Attached garage spaces: 2
- Has uncovered spaces: Yes
Features
- Stories: 1
- Has private pool: Yes
- Pool features: Community, In Ground, Concrete, Equipment Stays, Gas Heat, Screen Enclosure
- Has spa: Yes
- Spa features: Community, In Ground, Equipment Stays, Heated, Screened
- Has view: Yes
- View description: Golf Course, Lake
- Has water view: Yes
- Water view: Lake
- Waterfront features: Lake
- Frontage type: Lakefront
Lot
- Size: 7,405 Square Feet
Details
- Additional structures: Tennis Court(s)
- Parcel number: 31347558682
Construction
Type & style
- Home type: SingleFamily
- Architectural style: Ranch
- Property subtype: Single Family Residence
Materials
- Block, Stucco
- Foundation: Concrete Block
- Roof: Tile
Condition
- New construction: No
- Year built: 2016
Utilities & green energy
- Gas: Natural
- Water: Assessment Paid
Community & HOA
Community
- Features: Clubhouse, Pool, Dog Park, Golf, Putting Green, Restaurant, Sidewalks, Street Lights, Tennis Court(s), Gated
- Security: Smoke Detector(s), Gated Community
- Subdivision: ESPLANADE
HOA
- Has HOA: Yes
- Amenities included: Barbecue, Beauty Salon, Bike And Jog Path, Bocce Court, Clubhouse, Pool, Community Room, Spa/Hot Tub, Dog Park, Full Service Spa, Golf Course, Internet Access, Pickleball, Private Membership, Putting Green, Restaurant, Sauna, Sidewalk, Streetlight, Tennis Court(s), Underground Utility
- HOA fee: $13,166 annually
Location
- Region: Naples
Financial & listing details
- Price per square foot: $727/sqft
- Tax assessed value: $1,236,601
- Annual tax amount: $15,425
- Date on market: 12/3/2024
- Lease term: Buyer Finance/Cash,CASH ONLY
- Contingency: Inspection
- Road surface type: Paved
Price history
| Date | Event | Price |
|---|---|---|
| 4/30/2025 | Sold | $1,700,000-5.5%$727/sqft |
Source:  SWFLMLS #224092333 Report a problem SWFLMLS #224092333 Report a problem | ||
| 12/20/2024 | Pending sale | $1,799,000$770/sqft |
Source: SWFLMLS #224092333 Report a problem | ||
| 12/3/2024 | Listed for sale | $1,799,000+105.6%$770/sqft |
Source: SWFLMLS #224092333 Report a problem | ||
| 5/11/2021 | Sold | $875,000-2.8%$374/sqft |
Source: Public Record Report a problem | ||
| 3/18/2021 | Pending sale | $899,900+28%$385/sqft |
Source:  Engel & Volkers #221018302 Report a problem Engel & Volkers #221018302 Report a problem | ||
| 8/25/2016 | Sold | $703,225$301/sqft |
Source: Public Record Report a problem | ||
Public tax history
| Year | Property taxes | Tax assessment |
|---|---|---|
| 2025 | $15,261 -1.1% | $1,236,601 -0.8% |
| 2024 | $15,426 +28.5% | $1,246,234 +3.1% |
| 2023 | $12,004 +4.4% | $1,208,731 +10% |
| 2022 | $11,497 +106.8% | $1,098,846 +100.5% |
| 2021 | $5,561 +2.5% | $548,133 +1.4% |
| 2020 | $5,428 +1.7% | $540,565 +2.3% |
| 2019 | $5,337 -5.2% | $528,412 +2% |
| 2018 | $5,630 -27.2% | $517,864 -3.8% |
| 2017 | $7,730 -0.3% | $538,069 +1288.2% |
| 2016 | $7,751 +257% | $38,759 |
| 2015 | $2,171 | -- |
Find assessor info on the county website
Neighborhood: 34119
Nearby homes
- $1,238,600-- bd-- ba2.4k sqft9406 Terresina Dr, Naples, FL 34119Off Market
- $1,557,200-- bd-- ba2.8k sqft9398 Terresina Dr, Naples, FL 34119Off Market
- $1,550,0003 bd3 ba2.2k sqft9410 Terresina Dr, Naples, FL 34119Sold

- $1,775,0003 bd3 ba2.3k sqft9392 Terresina Dr, Naples, FL 34119Pending
- $1,350,000-- bd-- ba2.2k sqft9414 Terresina Dr, Naples, FL 34119Off Market
- $1,536,300-- bd-- ba2.6k sqft9386 Terresina Dr, Naples, FL 34119Off Market
- $1,520,0003 bd3 ba2.2k sqft9401 Terresina Dr, Naples, FL 34119Sold
- $1,520,0003 bd3 ba2.2k sqft9401 Terresina Dr, Naples, FL 34119Sold
Nearby schools
GreatSchools rating
- 10/10Laurel Oak Elementary SchoolGrades: PK-5Distance: 1.9 mi
- 10/10Oakridge Middle SchoolGrades: 6-8Distance: 2 mi
- 7/10Gulf Coast High SchoolGrades: 9-12Distance: 1.8 mi
Schools provided by the listing agent
- Elementary: LAUREL OAK ELEMENTARY SCHOOL
- Middle: OAKRIDGE MIDDLE SCHOOL
- High: GULF COAST HIGH SCHOOL
Source: SWFLMLS. This data may not be complete. We recommend contacting the local school district to confirm school assignments for this home.


Get pre-qualified for a loan
At Zillow Home Loans, we can pre-qualify you in as little as 5 minutes with no impact to your credit score.An equal housing lender. NMLS #10287.
Sell for more on Zillow
Get a Zillow Showcase℠ listing at no additional cost and you could sell for .
$1,619,500
2% more
+$32,390
With Zillow Showcase(estimated)
$1,651,890
- Florida
- Collier County
- Naples
- 34119
- 9402 Terresina DR
Nearby cities
Nearby neighborhoods
Nearby zip codes
Other Naples Topics
