PRICE IMPROVEMENT - ONE STORY ~ MOVE IN CONDITION ~ WELL MAINTAINED HOME! Pride of ownership home featuring 3 bedrooms, 2 baths, family room, living and dining room combination with 1618 square feet with a 2 car attached garage. This home is welcoming and has a well designed split floor plan. Just inside is the living room, dining room combination featuring high ceilings and laminate floors with a set of French doors to the outdoor space. The kitchen is in the center of the home and opens up to the kitchen nook and family room. The remodeled kitchen includes granite countertops, custom cabinets with a soft close cabinet feature, ceramic tile floors and a view of the back yard out the kitchen sink window. The family room features cathedral ceilings, sliding glass doors that open up to the screened in lanai and tile floors. The oversized primary suite offers two walk-in closets, high ceilings and laminate floors with a private bath including a walk-in shower, dual sinks in the vanity and a separate standard bathtub. The secondary bedrooms are spacious with laminated floors, pitch ceilings and ceiling fans. Additional highlights of this home include new windows, hurricane shutters (2003), inside laundry room and laundry sink including the washer and dryer, screened in lanai, 2 car garage with built in shelving and pull down stairwell for easy attic access and storage plus a separate block built shed out back for more storage. Roof (2017), HVAC (2016) and water heater (2018). This home is located in flood zone X - which means NO FLOOD INSURANCE REQUIRED. Fairway Oaks offers LOW HOA FEES, nestled next to a former golf course. This community has easy access to the Suncoast Parkway, approximately 10 minutes to Hudson Beach and less than 1/2 mile to Publix and convenient to shopping, restaurants, schools, the Veterans Memorial Park which has a 25 yard competition swimming pool facility, the Sun West Adventure Park with wakeboard cable, aqua park, and paddle sport rentals and so much more. TRULY A MUST SEE HOME.
Sold for $280,000
$280,000
9402 Tournament Dr, Hudson, FL 34667
3beds
1,618sqft
Single Family Residence
Built in 1990
7,350 Square Feet Lot
$275,700 Zestimate®
$173/sqft
$2,097 Estimated rent
Home value
$275,700
$248,000 - $306,000
$2,097/mo
Zestimate® history
Owner options
List your home for rent
$2,097/mo
Rent Zestimate®
Find your next renter with Zillow Rental Manager. Plus, with online applications, you can quickly screen prospective tenants – for free.
$2,097/mo
Rent Zestimate®
Refinance and save
$1,963/mo
Est. payment
Refinancing to a lower rate could help reduce your monthly payments and save thousands over the life of the loan.
$1,963/mo
Est. payment
Explore your selling options
Work with a Zillow partner agent
Leverage their expertise and Zillow's premium Showcase listings to get your home seen by more buyers.
Get startedList with your own agent
Get your home in front of millions of buyers by listing it on Zillow.
Learn how to do itSell it yourself
Take full control of how buyers see your home on Zillow by listing For Sale by Owner (FSBO).
List your homeWhat's special
Secondary bedroomsGranite countertopsHigh ceilingsPrivate bathFrench doorsPull down stairwellCeiling fans
Zillow last checked:
Listing updated:
Listed by:
Sue Salm, PA 727-808-9969,
RE/MAX CHAMPIONS 727-807-7887
Bought with:
Jennifer Hernandez, 3442977
KELLER WILLIAMS TAMPA PROP.
Source: Stellar MLS,MLS#: W7877054 Originating MLS: West Pasco
Originating MLS: West Pasco
Facts & features
Interior
Bedrooms & bathrooms
- Bedrooms: 3
- Bathrooms: 2
- Full bathrooms: 2
Rooms
- Room types: Breakfast Room Separate, Family Room, Dining Room, Living Room, Utility Room, Storage Rooms
Primary bedroom
- Features: Walk-In Closet(s)
- Level: First
- Area: 154 Square Feet
- Dimensions: 11x14
Bedroom 2
- Features: Built-in Closet
- Level: First
- Area: 110 Square Feet
- Dimensions: 10x11
Bedroom 3
- Features: Ceiling Fan(s), Built-in Closet
- Level: First
- Area: 110 Square Feet
- Dimensions: 10x11
Balcony porch lanai
- Features: Ceiling Fan(s)
- Level: First
- Area: 165 Square Feet
- Dimensions: 15x11
Dinette
- Level: First
- Area: 42 Square Feet
- Dimensions: 7x6
Dining room
- Level: First
- Area: 110 Square Feet
- Dimensions: 11x10
Family room
- Level: First
- Area: 140 Square Feet
- Dimensions: 14x10
Foyer
- Level: First
- Area: 30 Square Feet
- Dimensions: 6x5
Kitchen
- Level: First
- Area: 88 Square Feet
- Dimensions: 8x11
Living room
- Level: First
- Area: 65 Square Feet
- Dimensions: 5x13
Utility room
- Level: First
- Area: 42 Square Feet
- Dimensions: 7x6
Heating
- Central
Cooling
- Central Air
Appliances
- Included: Dishwasher, Dryer, Microwave, Range, Refrigerator, Washer
- Laundry: Inside, Laundry Room
Features
- Cathedral Ceiling(s), Ceiling Fan(s), High Ceilings, Open Floorplan, Primary Bedroom Main Floor, Solid Surface Counters, Split Bedroom, Walk-In Closet(s)
- Flooring: Ceramic Tile, Laminate
- Doors: French Doors, Sliding Doors
- Windows: Blinds, Window Treatments
- Has fireplace: No
Interior area
- Total structure area: 2,464
- Total interior livable area: 1,618 sqft
Property
Parking
- Total spaces: 2
- Parking features: Driveway, Garage Door Opener
- Attached garage spaces: 2
- Has uncovered spaces: Yes
- Details: Garage Dimensions: 19X20
Features
- Levels: One
- Stories: 1
- Patio & porch: Covered, Enclosed, Rear Porch, Screened
- Exterior features: Irrigation System, Private Mailbox, Storage
Lot
- Size: 7,350 Square Feet
- Features: Landscaped, Sidewalk
- Residential vegetation: Mature Landscaping
Details
- Additional structures: Shed(s)
- Parcel number: 2524160060000001080
- Zoning: PUD
- Special conditions: None
Construction
Type & style
- Home type: SingleFamily
- Architectural style: Florida
- Property subtype: Single Family Residence
Materials
- Block
- Foundation: Slab
- Roof: Shingle
Condition
- New construction: No
- Year built: 1990
Utilities & green energy
- Sewer: Public Sewer
- Water: Public
- Utilities for property: Public
Community & HOA
Community
- Features: Deed Restrictions, Sidewalks
- Security: Smoke Detector(s)
- Pet fee: $0 monthly
- Subdivision: FAIRWAY OAKS
HOA
- Has HOA: Yes
- HOA fee: $20 monthly
- HOA name: Robert Bold @ QUALIFIED PROPERTY MANAGEMENT CO.
- HOA phone: 727-869-9700
Location
- Region: Hudson
Financial & listing details
- Price per square foot: $173/sqft
- Tax assessed value: $263,557
- Annual tax amount: $1,433
- Date on market: 7/17/2025
- Cumulative days on market: 50 days
- Listing terms: Cash,Conventional,FHA,VA Loan
- Ownership: Fee Simple
- Total actual rent: 0
- Road surface type: Paved
Price history
| Date | Event | Price |
|---|---|---|
| 10/9/2025 | Sold | $280,000+1.8%$173/sqft |
Source:  Stellar MLS #W7877054 Report a problem Stellar MLS #W7877054 Report a problem | ||
| 9/11/2025 | Pending sale | $275,000$170/sqft |
Source: Stellar MLS #W7877054 Report a problem | ||
| 9/5/2025 | Price change | $275,000-8%$170/sqft |
Source: Stellar MLS #W7877054 Report a problem | ||
| 8/4/2025 | Listed for sale | $299,000$185/sqft |
Source: Stellar MLS #W7877054 Report a problem | ||
| 7/31/2025 | Pending sale | $299,000$185/sqft |
Source: Stellar MLS #W7877054 Report a problem | ||
| 7/17/2025 | Listed for sale | $299,000$185/sqft |
Source: Stellar MLS #W7877054 Report a problem | ||
Public tax history
| Year | Property taxes | Tax assessment |
|---|---|---|
| 2024 | $1,434 +4.7% | $114,640 |
| 2023 | $1,369 +8.3% | $114,640 +3% |
| 2022 | $1,264 +2.9% | $111,310 +6.1% |
| 2021 | $1,229 +2.2% | $104,930 +1.4% |
| 2020 | $1,203 +1.9% | $103,490 +2.3% |
| 2019 | $1,180 | $101,170 +1.9% |
| 2018 | $1,180 +2.6% | $99,288 |
| 2017 | $1,150 +1% | $99,288 +4.2% |
| 2016 | $1,139 +4.1% | $95,246 +0.7% |
| 2015 | $1,094 +3.2% | $94,584 -6.5% |
| 2014 | $1,060 | $101,166 +9.4% |
| 2013 | -- | $92,509 +1.8% |
| 2012 | -- | $90,901 -12.9% |
| 2011 | -- | $104,372 -2.7% |
| 2010 | -- | $107,311 -9.9% |
| 2009 | -- | $119,101 -27.2% |
| 2008 | -- | $163,513 -7.9% |
| 2007 | -- | $177,444 +3.7% |
| 2006 | -- | $171,088 +21.6% |
| 2005 | -- | $140,724 +24.6% |
| 2004 | -- | $112,965 +6.3% |
| 2003 | -- | $106,223 +8.7% |
| 2002 | -- | $97,697 +10.6% |
| 2000 | -- | $88,304 |
| 1999 | -- | $88,304 |
Find assessor info on the county website
Neighborhood: 34667
Nearby homes
- $310,7003 bd2 ba1.7k sqft9354 Tournament Dr, Hudson, FL 34667Off Market

- $270,4003 bd2 ba1.2k sqft9408 Tournament Dr, Hudson, FL 34667Off Market
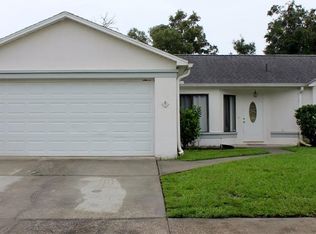
- $320,500-- bd2 ba1.8k sqft14105 Faldo Ct, Hudson, FL 34667Off Market
- $299,200-- bd2 ba1.5k sqft14109 Faldo Ct, Hudson, FL 34667Off Market
- $259,5002 bd2 ba1.5k sqft9346 Tournament Dr, Hudson, FL 34667Off Market
- $335,500-- bd3 ba2k sqft9414 Tournament Dr, Hudson, FL 34667Off Market
- $287,2003 bd2 ba1.4k sqft9401 Tournament Dr, Hudson, FL 34667Off Market
- $352,100-- bd3 ba2k sqft14101 Faldo Ct, Hudson, FL 34667Off Market
Nearby schools
GreatSchools rating
- 2/10Hudson Middle SchoolGrades: 4-8Distance: 1.1 mi
- 4/10Hudson High SchoolGrades: 6,9-12Distance: 1.1 mi
- 5/10Hudson Primary AcademyGrades: PK-5Distance: 1.1 mi
Schools provided by the listing agent
- Elementary: Hudson Primary Academy (K-3)
- Middle: Hudson Academy ( 4-8)
- High: Hudson High-PO
Source: Stellar MLS. This data may not be complete. We recommend contacting the local school district to confirm school assignments for this home.
Get a cash offer in 3 minutes
Find out how much your home could sell for in as little as 3 minutes with a no-obligation cash offer.
Estimated market value
$275,700
Get a cash offer in 3 minutes
Find out how much your home could sell for in as little as 3 minutes with a no-obligation cash offer.
Estimated market value
$275,700
- Florida
- Pasco County
- Hudson
- 34667
- 9402 Tournament Dr
Nearby cities
Nearby zip codes
Other Hudson Topics
