Skip main navigation
Closed
  • $354,400

    9403 140th St, Orland Park, IL 60462

    2beds
    1,771sqft
    Townhouse, Single Family Residence
    Built in 2006
    -- sqft lot
    $354,400 Zestimate®
    $200/sqft
    $3,343 Estimated rent

    Home value

    $354,400

    $337,000 - $372,000

    $3,343/mo

    Zestimate® history
    Loading
    Loading...

    Owner options

    List your home for rent

    $3,343/mo

    Rent Zestimate®

    Find your next renter with Zillow Rental Manager. Plus, with online applications, you can quickly screen prospective tenants – for free.

    Learn more

    $3,343/mo

    Rent Zestimate®

    Refinance and save

    $2,732/mo

    Est. payment

    Refinancing to a lower rate could help reduce your monthly payments and save thousands over the life of the loan.

    See today's rates

    $2,732/mo

    Est. payment

    Explore your selling options

    Work with a Zillow partner agent

    Leverage their expertise and Zillow's premium Showcase listings to get your home seen by more buyers.

    Get started

    List with your own agent

    Get your home in front of millions of buyers by listing it on Zillow.

    Learn how to do it

    Sell it yourself

    Take full control of how buyers see your home on Zillow by listing For Sale by Owner (FSBO).

    List your home

    What's special

    Epoxy floorsPrivate deckWalk in closetSeparate showerElevated breakfast barUpscale kitchenSoaking tub

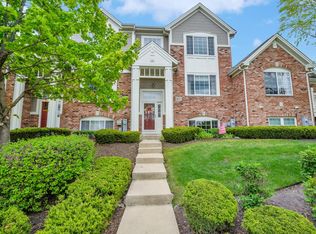
    HURRY OVER TO SEE THIS RARELY-AVAILABLE & METICULOUSLY MAINTAINED 2 BEDROOM / 2.5 BATH ORLAND PARK CROSSING END UNIT TOWNHOME! LOCATED IN ONE OF MOST PREMIUM SPOTS OF THE NEIGHBORHOOD, THIS UNIT OFFERS A PRIVATE ENTRANCE AND OVERLOOKS LUSH LANDSCAPING .. MAKING IT FEEL AND LIVE LIKE A SINGLE FAMILY HOME. AS YOU ARRIVE, YOU'LL IMMEDIATELY APPRECIATE THE A+ CURB APPEAL AND WELCOMING PRIVATE ENTRY. THE INVITING LIVING ROOM GREETS YOU FIRST AND BOASTS SOARING VAULTED CEILINGS AND TONS OF WINDOWS, WHICH ALLOWS FOR LOADS OF NATURAL LIGHT. THE UPSCALE KITCHEN OFFERS AN EATING AREA, TONS OF CABINETS, HARDWOOD FLOORS, GRANITE COUNTERTOPS WITH AN ELEVATED BREAKFAST BAR & STAINLESS STEEL APPLIANCES. THE KITCHEN FLOWS NICELY TO THE FORMAL DINING AREA, WHICH OVERLOOKS AND LEADS TO THE PRIVATE DECK THAT IS PERFECT FOR MORNING COFFEE OR AN EVENING GLASS OF WINE! DOWN THE HALLWAY, YOU'LL FIND THE SPACIOUS PRIMARY SUITE COMPLETE WITH A WALK IN CLOSET & PRIVATE BATH. THE PRIMARY BATH BOASTS AN ELEVATED DUAL VANITY, SOAKING TUB & SEPARATE SHOWER. THE SECOND BEDROOM IS A GREAT SIZE AND IS COMPLIMENTED BY THE MAIN BATH. BUT WAIT THERE'S MORE... THE LARGE LOWER LEVEL IS SUPER VERSATILE AND CAN FUNCTION AS A FAMILY ROOM OR CAN EASILY BE CONVERTED TO A 3RD BEDROOM. THE 1/2 BATH ON THE LOWER LEVEL IS AN ADDED BONUS. GENEROUSLY-SIZED LAUNDRY FEATURES A NEWER DRYER & FURNACE. OVERSIZED 2.5 CAR GARAGE WITH EPOXY FLOORS & HOSE FAUCET. LONG DRIVEWAY CAN EASILY ACCOMODATE 4 CARS. ALL OF THIS, PLUS THE PEACE OF MIND THAT MANY OF THE "BIG TICKET" ITEMS HAVE BEEN RECENTLY ADDRESSED.. FURNACE REPLACED JANUARY 2021, HOT WATER TANK AUGUST 2018, REFRIGERATOR 2018 , DRYER 2022. WIRED FOR ADT SECURITY ALARM. GREAT LOCATION -- CLOSE TO SHOPPING, METRA & SCHOOLS! LOW HOA, TOO.

    This property is off market, which means it's not currently listed for sale or rent on Zillow. This may be different from what's available on other websites or public sources.

    Zillow last checked:

    Listing updated:

    Listed by:

    Beth Rose 708-502-5990,

    RE/MAX 1st Service

    Bought with:

    Thomas O'Connor

    Berkshire Hathaway HomeServices Chicago

    Source: MRED as distributed by MLS GRID,MLS#: 11769436MLS Logo

    Facts & features

    Interior

    Bedrooms & bathrooms
    • Bedrooms: 2
    • Bathrooms: 3
    • Full bathrooms: 2
    • 1/2 bathrooms: 1
    Rooms
    • Room types: No additional rooms
    Primary bedroom
    • Features: Flooring (Carpet), Window Treatments (All), Bathroom (Full)
    • Level: Main
    • Area: 224 Square Feet
    • Dimensions: 16X14
    Bedroom 2
    • Features: Flooring (Carpet), Window Treatments (Blinds)
    • Level: Main
    • Area: 110 Square Feet
    • Dimensions: 11X10
    Dining room
    • Features: Flooring (Carpet), Window Treatments (All)
    • Level: Main
    • Area: 132 Square Feet
    • Dimensions: 12X11
    Family room
    • Features: Flooring (Carpet), Window Treatments (Blinds, Shades)
    • Level: Lower
    • Area: 506 Square Feet
    • Dimensions: 23X22
    Kitchen
    • Features: Kitchen (Eating Area-Table Space), Flooring (Hardwood)
    • Level: Main
    • Area: 143 Square Feet
    • Dimensions: 13X11
    Laundry
    • Features: Flooring (Ceramic Tile)
    • Level: Lower
    • Area: 108 Square Feet
    • Dimensions: 12X9
    Living room
    • Features: Flooring (Carpet), Window Treatments (All)
    • Level: Main
    • Area: 195 Square Feet
    • Dimensions: 15X13
    Heating
    • Natural Gas, Forced Air
    Cooling
    • Central Air
    Appliances
    • Included: Range, Microwave, Dishwasher, Refrigerator, Washer, Dryer, Stainless Steel Appliance(s)
    • Laundry: Washer Hookup, In Unit
    Features
    • Cathedral Ceiling(s), Storage, Granite Counters
    • Flooring: Hardwood
    • Windows: Screens, Skylight(s)
    • Basement: Finished,Full,Daylight
    • Common walls with other units/homes: End Unit
    Interior area
    • Total structure area: 0
    • Total interior livable area: 1,771 sqft

    Property

    Parking
    • Total spaces: 2.5
    • Parking features: Asphalt, Garage Door Opener, On Site, Garage Owned, Attached, Garage
    • Attached garage spaces: 2.5
    • Has uncovered spaces: Yes
    Accessibility
    • Accessibility features: No Disability Access
    Features
    • Patio & porch: Deck
    Lot
    • Features: Common Grounds, Corner Lot, Landscaped
    Details
    • Parcel number: 27033000501027
    • Special conditions: None

    Construction

    Type & style
    • Home type: Townhouse
    • Property subtype: Townhouse, Single Family Residence
    Materials
    • Brick
    Condition
    • New construction: No
    • Year built: 2006
    Details
    • Builder model: BRADFORD

    Utilities & green energy

    • Electric: Circuit Breakers, 200+ Amp Service
    • Sewer: Public Sewer
    • Water: Lake Michigan

    Community & HOA

    Community
    • Subdivision: Orland Park Crossing
    HOA
    • Has HOA: Yes
    • Services included: Insurance, Exterior Maintenance, Lawn Care, Snow Removal
    • HOA fee: $199 monthly
    Location
    • Region: Orland Park

    Financial & listing details

    • Price per square foot: $200/sqft
    • Tax assessed value: $262,530
    • Annual tax amount: $4,171
    • Date on market: 6/11/2023
    • Listing terms: Conventional
    • Ownership: Condo

    Price history

    DateEventPrice
    6/26/2023Sold$340,000+0%$192/sqft
    Source: MRED as distributed by MLS GRID #11769436 Report a problem
    6/11/2023Listing removed--
    Source: MRED as distributed by MLS GRID #11769436 Report a problem
    5/24/2023Contingent$339,900$192/sqft
    Source: MRED as distributed by MLS GRID #11769436 Report a problem
    4/27/2023Listed for sale$339,900+34.4%$192/sqft
    Source: MRED as distributed by MLS GRID #11769436 Report a problem
    11/5/2016Listing removed$252,900$143/sqft
    Source: Suburban Realty Inc. #09352506 Report a problem
    9/27/2016Listed for sale$252,900+20.4%$143/sqft
    Source: Suburban Realty Inc. #09352506 Report a problem
    8/8/2012Sold$210,000$119/sqft
    Source: MRED as distributed by MLS GRID #08114066 Report a problem

    Public tax history

    YearProperty taxesTax assessment
    2024$5,903 +16.3%$26,253 +0%
    2023$5,076 +13.6%$26,252 +24.5%
    2022$4,471 +7.2%$21,080
    2021$4,172 -16.7%$21,080
    2020$5,006 +5.6%$21,080 +1.8%
    2019$4,742 +2.9%$20,705
    2018$4,610 +2%$20,705
    2017$4,522 -2.5%$20,705 +8.3%
    2016$4,636 +1.7%$19,111
    2015$4,556 +1.2%$19,111
    2014$4,504 -5.4%$19,111 +2.9%
    2013$4,759 -9.7%$18,569 -19.5%
    2012$5,272 -9.2%$23,080 -10.3%
    2011$5,803 +5.5%$25,732
    2010$5,500 -8.7%$25,732 -9.5%
    2009$6,023 +5.9%$28,421 -5%
    2008$5,689 $29,918
    Find assessor info on the county website

    Neighborhood: 60462

    Nearby schools

    GreatSchools rating
    Schools provided by the listing agent
    • Middle: Orland Junior High School
    • High: Carl Sandburg High School
    • District: 135

    Source: MRED as distributed by MLS GRID. This data may not be complete. We recommend contacting the local school district to confirm school assignments for this home.

    Get a cash offer in 3 minutes
    Find out how much your home could sell for in as little as 3 minutes with a no-obligation cash offer.
    Estimated market value
    $354,400
    Get a cash offer in 3 minutes
    Find out how much your home could sell for in as little as 3 minutes with a no-obligation cash offer.
    Estimated market value
    $354,400