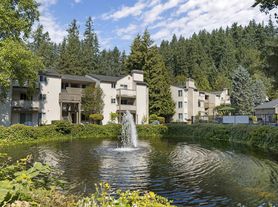
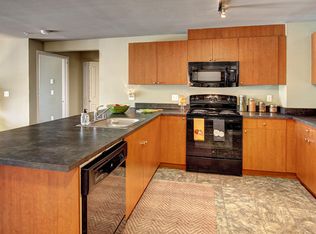
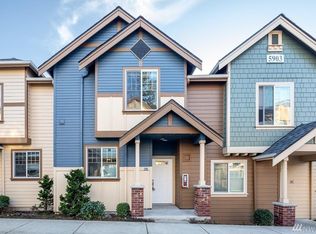
Beautiful end-unit townhome for rent offering over 1,450 sq. ft. of comfortable living space with 3 bedrooms, 2.5 bathrooms, and an attached 2-car garage. Water and sewer are included in the rent.
This light-filled home feels more like a single-family residence, with private green space on both sides and a peaceful patio perfect for enjoying your morning coffee or relaxing in the evening. The functional kitchen features granite countertops and a cozy breakfast nook. The spacious primary suite boasts vaulted ceilings, a walk-in closet, and a luxurious five-piece ensuite bath.
Additional features include beautiful hardwood floors, tall ceilings, a cozy living room with a fireplace, a spacious great room, formal dining area, abundant natural light, fresh interior paint, and a private patio for outdoor enjoyment.
Located in the desirable Ashford Park II community, you'll enjoy nearby walking trails and hiking areas, while being just minutes from Redmond Town Center, Marymoor Park, Perrigo Park, Park & Ride, the new Light Rail station, Costco, and a variety of shopping and dining options. Conveniently located near Microsoft and other major employers, with easy access to everything the Eastside has to offer.
1 year lease minimum. Tenants to pay for 1st month rent. 1 month security deposit. Move out cleaning fee of $500. NO PETS PLEASE. Non-Smoker.
Water/Sewer is included in the rent. Tenants to pay for electricity, internet.
application through listing agent $45 per person
Townhouse for rent
$3,550/mo
9403 176th Pl NE, Unit 3, Redmond, WA 98052
3beds
1,455sqft
This listing now includes required monthly fees in the total monthly price. Price shown reflects the lease term provided. Learn more|
Townhouse
Available Thu Aug 27 2026
No pets
In unit laundry
Attached garage parking
Baseboard
What's special
Tall ceilingsBeautiful hardwood floorsAbundant natural lightSpacious primary suiteWalk-in closetLuxurious five-piece ensuite bathFresh interior paint
- 23 hours |
- -- |
- -- |
Zillow last checked:
Listing updated:
Travel times

Let’s turn your rent into credit progress
Build credit history with every on-time payment and get credit for the payment you’re already making.
Facts & features
Interior
Bedrooms & bathrooms
- Bedrooms: 3
- Bathrooms: 3
- Full bathrooms: 2
- 1/2 bathrooms: 1
Heating
- Baseboard
Appliances
- Included: Microwave Oven, Oven, Refrigerator
- Laundry: In Unit
Features
- Walk In Closet
- Flooring: Carpet, Hardwood, Tile
Interior area
- Total interior livable area: 1,455 sqft
Property
Parking
- Parking features: Attached, Garage
- Has attached garage: Yes
- Details: Contact manager
Features
- Patio & porch: Patio
Details
- Additional structures: Garage(s)
- Parcel number: 0293110470
Construction
Type & style
- Home type: Townhouse
- Property subtype: Townhouse
Building
Management
- Pets allowed: No
Community & HOA
Location
- Region: Redmond
Financial & listing details
- Lease term: 1 Year
Price history
| Date | Event | Price |
|---|---|---|
| 7/22/2026 | Listed for rent | $3,550$2/sqft |
Source: Zillow Rentals Report a problem | ||
| 6/29/2021 | Sold | $805,000+12.6%$553/sqft |
Source:  NWMLS as distributed by MLS GRID #1779745 Report a problem NWMLS as distributed by MLS GRID #1779745 Report a problem | ||
| 5/28/2021 | Pending sale | $715,000$491/sqft |
Source: John L Scott Real Estate #1779745 Report a problem | ||
| 5/25/2021 | Listed for sale | $715,000+52.5%$491/sqft |
Source: John L Scott Real Estate #1779745 Report a problem | ||
| 8/9/2016 | Sold | $469,000$322/sqft |
Source: NWMLS as distributed by MLS GRID #958566 Report a problem | ||
| 6/11/2016 | Listed for sale | $469,000+99.6%$322/sqft |
Source: Skyline Properties Inc #958566 Report a problem | ||
| 1/31/2003 | Sold | $235,000+2.2%$162/sqft |
Source: NWMLS as distributed by MLS GRID #22257307 Report a problem | ||
| 5/10/2002 | Sold | $230,000+36.1%$158/sqft |
Source: Public Record Report a problem | ||
| 2/28/1997 | Sold | $169,000$116/sqft |
Source: Public Record Report a problem | ||
Neighborhood: Bear Creek
Nearby schools
GreatSchools rating
- 7/10Albert Einstein Elementary SchoolGrades: K-5Distance: 1.3 mi
- 10/10Evergreen Junior High SchoolGrades: 6-8Distance: 2.3 mi
- 10/10Redmond High SchoolGrades: 9-12Distance: 0.7 mi