Skip main navigation
Off market
  • $462,700

    9403 Aston Villa, Ellicott City, MD 21042

    4beds
    2,000sqft
    Townhouse
    Built in ----
    -- sqft lot
    $462,700 Zestimate®
    $231/sqft
    $3,286 Estimated rent

    Home value

    $462,700

    $435,000 - $495,000

    $3,286/mo

    Zestimate® history
    Loading
    Loading...

    Owner options

    List your home for rent

    $3,286/mo

    Rent Zestimate®

    Find your next renter with Zillow Rental Manager. Plus, with online applications, you can quickly screen prospective tenants – for free.

    Learn more

    $3,286/mo

    Rent Zestimate®

    Refinance and save

    $2,380/mo

    Est. payment

    Refinancing to a lower rate could help reduce your monthly payments and save thousands over the life of the loan.

    See today's rates

    $2,380/mo

    Est. payment

    Explore your selling options

    Work with a Zillow partner agent

    Leverage their expertise and Zillow's premium Showcase listings to get your home seen by more buyers.

    Get started

    List with your own agent

    Get your home in front of millions of buyers by listing it on Zillow.

    Learn how to do it

    Sell it yourself

    Take full control of how buyers see your home on Zillow by listing For Sale by Owner (FSBO).

    List your home

    What's special

    Classic and dormer windowsWalk-in closetAdditional storage spaceWater closetDouble vanityLarge no-hassle deckTwo-story vaulted ceilings

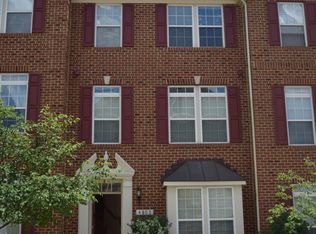
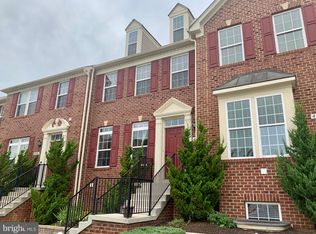
    The Villa, by Pleasant Living Properties, is a must see rental home! Nestled in the serene and sought-after Dorsey's Search neighborhood, 9403 Aston Villa offers elevated living in a thoughtfully adorned and upgraded four bedroom, three bathroom townhome. This home has easy walkable access to terrific dining and shopping options, enjoys excellent schools, is minutes from Route 100, Route 29, I-95 and I-695, and is right down the street from top-notch community amenities like Centennial Lake, the Columbia Mall, and miles of wooded walking trails. If you are looking for class, convenience and community, look no further! As you enter this four-level suburban oasis, you are welcomed by a well designed foyer that seamlessly connects the expansive two-car garage, guest bedroom suite (with full en suite bathroom) and laundry room. As you head upstairs, natural light pours through the countless oversized windows. The second level is home to a large no-hassle deck, which is a wonderful place to relax or catch stunning "big sky" sunsets; a chef's kitchen that boasts upgraded stainless steel appliances, double ovens, granite countertops, and a walk-in pantry (perfect for entertainers and families alike!); and a giant family room with a two-sided gas fireplace to warm up with on cool evenings. All of these areas are connected by beautiful hardwood floors and nine foot ceilings. On the third level you will find three bedrooms, and two bathrooms. In particular, the primary bedroom (with private en suite) provides all the peace and tranquility that we each look for in our own personal retreat. Two-story vaulted ceilings combined with classic and dormer windows fill the large room with natural light, the walk-in closet is generously sized, and the en suite bathroom has thoughtful enhancements, including a Roman shower with dueling shower-heads, a double vanity and a water closet. Finally, as you head up to the fourth level, which is a private loft in the primary bedroom, you find additional storage space as well as a perfect area for a home office, yoga studio, workout area or private lounge. If you think The Villa sounds right for you, please don't hesitate to reach out or submit a rental application. We look forward to hearing from you! Note, a minimum credit score of 720 is required for all adult tenants; rent must be less than 25% of income, and pets will be considered on a case-by-case basis. Renter is responsible for all utilities.

    This property is off market, which means it's not currently listed for sale or rent on Zillow. This may be different from what's available on other websites or public sources.
    Zillow last checked:

    Listing updated:

    Source: Zillow Rentals

    Facts & features

    Interior

    Bedrooms & bathrooms
    • Bedrooms: 4
    • Bathrooms: 3
    • Full bathrooms: 3
    Heating
    • Forced Air
    Cooling
    • Central Air
    Appliances
    • Included: Dishwasher, Dryer, Freezer, Microwave, Oven, Refrigerator, Washer
    • Laundry: In Unit
    Features
    • Flooring: Carpet, Hardwood, Tile
    Interior area
    • Total interior livable area: 2,000 sqft

    Property

    Parking
    • Parking features: Attached
    • Has attached garage: Yes
    • Details: Contact manager
    Features
    • Exterior features: Heating system: Forced Air, No Utilities included in rent

    Construction

    Type & style
    • Home type: Townhouse
    • Property subtype: Townhouse

    Community & HOA

    Community
    • Deposit fee: $3,700
    Location
    • Region: Ellicott City

    Financial & listing details

    • Price per square foot: $231/sqft
    • Date on market: 6/13/2025
    • Date available: 06/14/2025
    • Lease term: 1 Year

    Price history

    DateEventPrice
    7/4/2025Listing removed$3,700$2/sqft
    Source: Zillow Rentals Report a problem
    6/13/2025Listed for rent$3,700$2/sqft
    Source: Zillow Rentals Report a problem

    Public tax history

    Tax history is unavailable.

    Neighborhood: 21042

    Nearby schools

    GreatSchools rating
    Get a cash offer in 3 minutes
    Find out how much your home could sell for in as little as 3 minutes with a no-obligation cash offer.
    Estimated market value
    $462,700
    Get a cash offer in 3 minutes
    Find out how much your home could sell for in as little as 3 minutes with a no-obligation cash offer.
    Estimated market value
    $462,700