Effortless Luxury & Villa Living in Southwest Fort Wayne! Welcome to the perfect blend of casual elegance & low-maintenance living. This charming two-bedroom, two-bathroom gem delivers the perfect recipe for those seeking comfort without the hassle of traditional home maintenance. Step inside & prepare to be captivated by the living space... where a stunning brick fireplace is the heart of the home, cathedral ceilings soar & natural sunlight floods every corner. The thoughtfully designed floor plan places the primary bedroom on the main level, offering convenience and accessibility. Connected to this peaceful retreat, a sunroom which provides the ideal spot to enjoy your morning coffee or unwind with a good book. The kitchen showcases beautiful granite countertops paired with quality Dutch Made cabinetry, making meal preparation a pleasure rather than a chore. Location enthusiasts will appreciate the proximity to shopping, dining, Interstate 69, and medical facilities. Nature lovers can explore the nearby Little River Wetlands Project, while families benefit from access to excellent schools including Homestead High School. Perhaps the sweetest perk? The homeowner association handles the heavy lifting, including lawn care, landscaping, mulching, fertilizing, snow removal, and even community pool access. Your weekends belong to you, not your yard work.
Closed
$278,000
9403 Camberwell Dr, Fort Wayne, IN 46804
2beds
1,688sqft
Single Family Residence
Built in 1986
9,901 Square Feet Lot
$281,100 Zestimate®
$--/sqft
$1,627 Estimated rent
Home value
$281,100
$256,000 - $309,000
$1,627/mo
Zestimate® history
Owner options
List your home for rent
$1,627/mo
Rent Zestimate®
Find your next renter with Zillow Rental Manager. Plus, with online applications, you can quickly screen prospective tenants – for free.
$1,627/mo
Rent Zestimate®
Refinance and save
$1,970/mo
Est. payment
Refinancing to a lower rate could help reduce your monthly payments and save thousands over the life of the loan.
$1,970/mo
Est. payment
Explore your selling options
Work with a Zillow partner agent
Leverage their expertise and Zillow's premium Showcase listings to get your home seen by more buyers.
Get startedList with your own agent
Get your home in front of millions of buyers by listing it on Zillow.
Learn how to do itSell it yourself
Take full control of how buyers see your home on Zillow by listing For Sale by Owner (FSBO).
List your homeWhat's special
Stunning brick fireplaceTwo-bedroom two-bathroom gemCommunity pool accessCathedral ceilingsBeautiful granite countertopsQuality dutch made cabinetry
Zillow last checked:
Listing updated:
Listed by:
Wendy France Cell:260-445-2062,
CENTURY 21 Bradley Realty, Inc
Bought with:
Ryan Curtis, RB24001898
Trueblood Real Estate, LLC.
Source: IRMLS,MLS#: 202601658
Facts & features
Interior
Bedrooms & bathrooms
- Bedrooms: 2
- Bathrooms: 2
- Full bathrooms: 2
- Main level bedrooms: 1
Bedroom 1
- Level: Main
Bedroom 2
- Level: Upper
Dining room
- Level: Main
- Area: 132
- Dimensions: 12 x 11
Family room
- Area: 0
- Dimensions: 0 x 0
Living room
- Level: Main
- Area: 400
- Dimensions: 25 x 16
Office
- Level: Main
- Area: 195
- Dimensions: 15 x 13
Heating
- Natural Gas, Forced Air
Cooling
- Central Air
Appliances
- Included: Disposal, Dishwasher, Microwave, Refrigerator, Washer, Gas Cooktop, Dryer-Electric
Features
- Ceiling Fan(s)
- Windows: Skylight(s)
- Has basement: No
- Number of fireplaces: 1
- Fireplace features: Living Room
Interior area
- Total structure area: 1,688
- Total interior livable area: 1,688 sqft
- Finished area above ground: 1,688
- Finished area below ground: 0
Property
Parking
- Total spaces: 2
- Parking features: Attached
- Attached garage spaces: 2
Features
- Levels: One and One Half
- Stories: 1.5
- Pool features: Association
Lot
- Size: 9,901 Square Feet
- Dimensions: 80 X 100 X90x65
- Features: Corner Lot, Level
Details
- Parcel number: 021126302004.000075
Construction
Type & style
- Home type: SingleFamily
- Architectural style: Other
- Property subtype: Single Family Residence
Materials
- Brick, Cedar
- Foundation: Slab
Condition
- New construction: No
- Year built: 1986
Utilities & green energy
- Sewer: City
- Water: City
Community & HOA
Community
- Subdivision: Hamlets of Woodland Ridge
HOA
- Has HOA: Yes
- HOA fee: $290 monthly
Location
- Region: Fort Wayne
Financial & listing details
- Tax assessed value: $266,700
- Annual tax amount: $2,835
- Date on market: 1/16/2026
- Listing terms: Cash,Conventional,FHA
Price history
| Date | Event | Price |
|---|---|---|
| 2/23/2026 | Sold | $278,000 |
Source:  IRMLS #202601658 Report a problem IRMLS #202601658 Report a problem | ||
| 1/19/2026 | Pending sale | $278,000 |
Source: IRMLS #202601658 Report a problem | ||
| 1/16/2026 | Listed for sale | $278,000+10.1% |
Source: IRMLS #202601658 Report a problem | ||
| 3/29/2024 | Sold | $252,500+3.1% |
Source: IRMLS #202406807 Report a problem | ||
| 3/12/2024 | Pending sale | $245,000 |
Source: IRMLS #202406807 Report a problem | ||
| 3/8/2024 | Price change | $245,000-0.8% |
Source: IRMLS #202406807 Report a problem | ||
| 3/3/2024 | Listed for sale | $247,000+83% |
Source: IRMLS #202406807 Report a problem | ||
| 4/22/2016 | Sold | $135,000-3.2%$80/sqft |
Source: Agent Provided Report a problem | ||
| 3/9/2016 | Price change | $139,500-3.5%$83/sqft |
Source: Coldwell Banker Roth Wehrly Graber #201600242 Report a problem | ||
| 1/19/2016 | Price change | $144,500+3.6%$86/sqft |
Source: Coldwell Banker Roth Wehrly Graber #201600242 Report a problem | ||
| 1/15/2016 | Price change | $139,500-3.5%$83/sqft |
Source: Coldwell Banker Roth Wehrly Graber #201600242 Report a problem | ||
| 1/4/2016 | Listed for sale | $144,500$86/sqft |
Source: Coldwell Banker Roth Wehrly Graber #201600242 Report a problem | ||
Public tax history
| Year | Property taxes | Tax assessment |
|---|---|---|
| 2025 | $2,835 +7.6% | $266,700 +0.8% |
| 2024 | $2,634 +3% | $264,500 +7.3% |
| 2023 | $2,557 +22.7% | $246,400 +3.8% |
| 2022 | $2,085 +14.9% | $237,400 +19.1% |
| 2021 | $1,815 +3.9% | $199,400 +14.9% |
| 2020 | $1,747 +2.5% | $173,500 +4.1% |
| 2019 | $1,705 -24% | $166,700 +2.6% |
| 2018 | $2,244 +59.8% | $162,500 +13% |
| 2017 | $1,404 +6.2% | $143,800 +1.4% |
| 2016 | $1,322 +2% | $141,800 +2.7% |
| 2014 | $1,296 +2% | $138,100 +4.9% |
| 2013 | $1,270 +4% | $131,600 -3.2% |
| 2011 | $1,221 | $135,900 +4.9% |
| 2010 | -- | $129,500 -16.5% |
| 2007 | -- | $155,100 +15.1% |
| 2005 | -- | $134,800 |
| 2004 | -- | $134,800 +88.8% |
| 2001 | -- | $71,400 +200% |
| 1999 | -- | $23,800 |
Find assessor info on the county website
Neighborhood: Hamlets of Woodland Ridge
Nearby homes
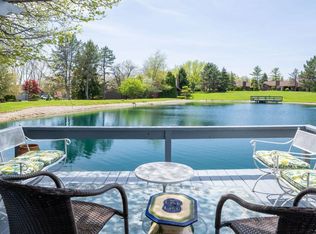
- $276,7002 bd2 ba1.9k sqft6620 W Canal Pointe Ln, Fort Wayne, IN 46804Off Market
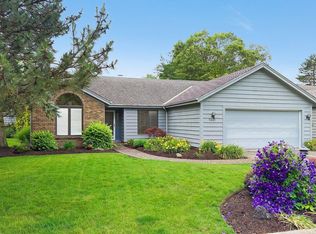
- $240,0003 bd2 ba1.7k sqft9409 Camberwell Dr, Fort Wayne, IN 46804Sold
- $282,7002 bd2 ba1.7k sqft9415 Camberwell Dr, Fort Wayne, IN 46804Off Market
- $366,4003 bd3 ba3.2k sqft6535 Canal Point Ln E, Fort Wayne, IN 46804Off Market

- $284,2003 bd2 ba1.8k sqft6526 E Canal Pointe Ln, Fort Wayne, IN 46804Off Market
- $282,0003 bd2 ba1.8k sqft9406 Camberwell Dr, Fort Wayne, IN 46804Sold
- $357,0003 bd3 ba1.7k sqft6601 W Canal Pointe Ln, Fort Wayne, IN 46804Off Market
- $351,4003 bd3 ba1.6k sqft6615 W Canal Pointe Ln, Fort Wayne, IN 46804Off Market
Nearby schools
GreatSchools rating
- 8/10Lafayette Meadow SchoolGrades: K-5Distance: 2.4 mi
- 7/10Summit Middle SchoolGrades: 6-8Distance: 1.8 mi
- 10/10Homestead Senior High SchoolGrades: 9-12Distance: 1.8 mi
Schools provided by the listing agent
- Elementary: Lafayette Meadow
- Middle: Summit
- High: Homestead
- District: MSD of Southwest Allen Cnty
Source: IRMLS. This data may not be complete. We recommend contacting the local school district to confirm school assignments for this home.


Get pre-qualified for a loan
At Zillow Home Loans, we can pre-qualify you in as little as 5 minutes with no impact to your credit score.An equal housing lender. NMLS #10287.
Sell for more on Zillow
Get a Zillow Showcase℠ listing at no additional cost and you could sell for .
$281,100
2% more
+$5,622
With Zillow Showcase(estimated)
$286,722
- Indiana
- Allen County
- Fort Wayne
- 46804
- Hamlets of Woodland Ridge
- 9403 Camberwell Dr
Nearby cities
Nearby neighborhoods
Nearby zip codes
Other Fort Wayne Topics
