Skip main navigation
Off market
  • $446,000

    9403 Creek Summit Cir #0, Richmond, VA 23235

    3beds
    1,996sqft
    Townhouse
    Built in 2013
    1,454 Square Feet Lot
    $446,000 Zestimate®
    $223/sqft
    $2,651 Estimated rent

    Home value

    $446,000

    $424,000 - $468,000

    $2,651/mo

    Zestimate® history
    Loading
    Loading...

    Owner options

    List your home for rent

    $2,651/mo

    Rent Zestimate®

    Find your next renter with Zillow Rental Manager. Plus, with online applications, you can quickly screen prospective tenants – for free.

    Learn more

    $2,651/mo

    Rent Zestimate®

    Refinance and save

    $3,040/mo

    Est. payment

    Refinancing to a lower rate could help reduce your monthly payments and save thousands over the life of the loan.

    See today's rates

    $3,040/mo

    Est. payment

    Explore your selling options

    Work with a Zillow partner agent

    Leverage their expertise and Zillow's premium Showcase listings to get your home seen by more buyers.

    Get started

    List with your own agent

    Get your home in front of millions of buyers by listing it on Zillow.

    Learn how to do it

    Sell it yourself

    Take full control of how buyers see your home on Zillow by listing For Sale by Owner (FSBO).

    List your home

    What's special

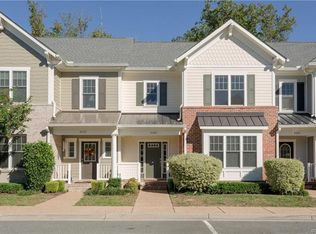
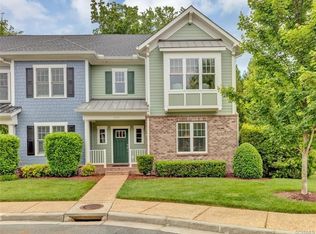
    Welcome to 9403 Creek Summit Cir. Gorgeous upgrades throughout this 3 bed, 3 full/1 half bath townhome! Spacious, light filled living room greets you upon entering and showcases a corner gas fireplace, triple crown molding, plantation shutters, and the beautiful hardwood floors found throughout the main level. The dining room opens to the gourmet kitchen and is adorned with a shiplap accent wall and french doors leading to the deck. The upgraded kitchen features SS appliances, granite countertops, recessed lighting, breakfast bar center island, 5 burner stove, and 42" maple cabinets with soft close drawers. Escape upstairs to the master suite, complete with a walk-in closet and luxury en-suite with a double vanity, tiled soaking tub, and tiled walk-in shower. Two additional bedrooms, one with hardwood floors and shiplap accent wall, and a hall bath complete the top floor. Downstairs you'll find a spacious rec room with wood floors, full bath with a tub/shower, and access to the 2 car garage. Convenient location just minutes from the shops/restaurants at Stony Point Fashion Park and easy access to Chippenham Pkwy.

    This property is not currently displayed as for sale or rent on Zillow. This may be different from what's on other websites or public sources.

    Facts & features

    Interior

    Bedrooms & bathrooms
    • Bedrooms: 3
    • Bathrooms: 4
    • Full bathrooms: 3
    • 1/2 bathrooms: 1
    • Main level bathrooms: 1
    Heating
    • Forced air, Gas
    Cooling
    • Central
    Appliances
    • Included: Dishwasher, Dryer, Garbage disposal, Microwave
    Features
    • Ceiling Fan(s), Kitchen Island, Double Vanity, Recessed Lighting, Walk-In Closet(s), High Ceilings, Dining Area, Eat-in Kitchen, Soaking Tub, MBR Bath, Countertops - Granite/Stone, Internet Ready
    • Flooring: Tile, Hardwood
    • Doors: French Doors
    • Windows: Thermal Windows
    • Basement: Finished, Full, Garage Access
    • Attic: Pull Down Stairs
    • Has fireplace: Yes
    • Fireplace features: Gas
    • Common walls with other units/homes: 2+ Common Walls
    Interior area
    • Structure area source: Per Tax
    • Total interior livable area: 1,996 sqft
    • Finished area below ground: 350

    Property

    Parking
    • Parking features: Garage - Attached
    Features
    • Patio & porch: Deck
    • Exterior features: Brick
    • Pool features: Community
    • Frontage length: 0.0000
    Lot
    • Size: 1,454 Square Feet
    • Features: Wooded
    Details
    • Zoning: R-2
    • Zoning description: R-2

    Construction

    Type & style
    • Home type: Townhouse
    • Architectural style: Rowhouse/Townhouse
    Materials
    • Roof: Metal
    Condition
    • Year built: 2013

    Utilities & green energy

    • Sewer: Public Sewer
    • Water: Public Water

    Community & HOA

    HOA
    • Has HOA: Yes
    • Amenities included: Association
    • Services included: Snow Removal, Trash, Pool, Clubhouse, Recreational Facilities, Maintenance Structure, Comm Ar Mnt
    • HOA fee: $225 monthly
    Location
    • Region: Richmond

    Financial & listing details

    • Price per square foot: $223/sqft

    Price history

    DateEventPrice
    10/9/2019Listing removed$329,900$165/sqft
    Source: Keller Williams Realty Alliance Group Richmond West #1930601 Report a problem
    10/4/2019Pending sale$329,900$165/sqft
    Source: Keller Williams Realty Alliance Group Richmond West #1930601 Report a problem
    10/2/2019Price change$329,900-1.5%$165/sqft
    Source: Keller Williams Realty #1930601 Report a problem
    9/19/2019Listed for sale$334,900+1.8%$168/sqft
    Source: Keller Williams Realty #1930601 Report a problem
    5/25/2018Sold$329,000-3.2%$165/sqft
    Source: CVRMLS #1807483 Report a problem
    3/6/2018Listed for sale$339,900+6.9%$170/sqft
    Source: Coach House Realty LLC #1807483 Report a problem
    6/12/2015Listing removed$318,000$159/sqft
    Source: Keller Williams Realty #1502111 Report a problem
    4/23/2015Price change$318,000-2.1%$159/sqft
    Source: Keller Williams Realty #1502111 Report a problem
    4/22/2015Listed for sale$324,950$163/sqft
    Source: Keller Williams Realty #1502111 Report a problem
    2/28/2015Listing removed$324,950$163/sqft
    Source: Richmond Equity Ventures, LLC #1502111 Report a problem
    1/23/2015Listed for sale$324,950$163/sqft
    Source: Richmond Equity Ventures, LLC #1502111 Report a problem

    Public tax history

    Tax history is unavailable.

    Neighborhood: Stony Point

    Nearby schools

    GreatSchools rating
    Schools provided by the listing agent
    • Elementary: Fisher
    • Middle: Thompson
    • High: Huguenot

    Source: The MLS. This data may not be complete. We recommend contacting the local school district to confirm school assignments for this home.

    Get a cash offer in 3 minutes
    Find out how much your home could sell for in as little as 3 minutes with a no-obligation cash offer.
    Estimated market value
    $446,000
    Get a cash offer in 3 minutes
    Find out how much your home could sell for in as little as 3 minutes with a no-obligation cash offer.
    Estimated market value
    $446,000