This stunning home in southeast Wichita is your dream come true! You will love the excellent amenities and sheer amount of space you will find within. As you approach, the property greets you with outstanding curb appeal, featuring a beautiful partial brick facade and mature landscaping. Step inside and you'll be greeted by an entry foyer that invites you into the spacious living area, complete with a staircase to the upper level. The living room is bathed in natural light, thanks to its expansive picture windows and impressive vaulted ceilings. The kitchen is a chef’s dream, boasting more vaulted ceilings, abundant cabinet space, a convenient pantry, island, dedicated desk area, and a full suite of appliances that are included. Sliding glass doors in the kitchen open to a lovely back deck, perfect for outdoor dining and relaxation. Heading up a short flight of stairs, you'll discover two generously sized bedrooms and two well-appointed baths. The master suite offers an en suite bath that includes a luxurious soaking tub, separate shower, and double vanity. The lower level offers a cozy family room centered around a brick fireplace. This space has view out windows, enveloping it with bright, natural light. The lower level also provides a third bedroom and an additional third bath, ideal for accommodating residents and guests alike. The unfinished basement offers ample storage, or you can finish some of the space to create even more room to spread out. Out back, the sizeable deck provides room for seating and your grilling equipment, making it an ideal spot for entertaining. Situated on a generous lot that's nearly a quarter of an acre, this home offers plenty of room for outdoor activities and adventures. It's within walking distance of the community pool, making it easy to enjoy the outdoors during the summer months. Its convenient location also places it close to local schools, parks, restaurants, shopping, quick highway access, and major employers, including McConnell AFB and Spirit Aerosystems. Schedule your private showing today and make this home yours!
Sold-co-op w/mbr
Price Unknown
9403 E Parkmont Dr, Wichita, KS 67207
3beds
2,330sqft
Single Family Onsite Built
Built in 1994
0.26 Acres Lot
$287,800 Zestimate®
$--/sqft
$1,990 Estimated rent
Home value
$287,800
$268,000 - $311,000
$1,990/mo
Zestimate® history
Owner options
List your home for rent
$1,990/mo
Rent Zestimate®
Find your next renter with Zillow Rental Manager. Plus, with online applications, you can quickly screen prospective tenants – for free.
$1,990/mo
Rent Zestimate®
Refinance and save
$220/mo
Est. payment
Refinancing to a lower rate could help reduce your monthly payments and save thousands over the life of the loan.
$220/mo
Est. payment
Explore your selling options
Work with a Zillow partner agent
Leverage their expertise and Zillow's premium Showcase listings to get your home seen by more buyers.
Get startedList with your own agent
Get your home in front of millions of buyers by listing it on Zillow.
Learn how to do itSell it yourself
Take full control of how buyers see your home on Zillow by listing For Sale by Owner (FSBO).
List your homeWhat's special
Zillow last checked:
Listing updated:
Listed by:
Nicole Good OFF:316-910-5727,
JPAR-Leading Edge
Bought with:
Yesenia Banuelos, 00246825
Source: SCKMLS as distributed by MLS GRID,MLS#: 631513
Facts & features
Interior
Bedrooms & bathrooms
- Bedrooms: 3
- Bathrooms: 3
- Full bathrooms: 3
Primary bedroom
- Description: Carpet
- Level: Upper
- Area: 349.24
- Dimensions: 19'7"x17'10"
Bedroom
- Description: Carpet
- Level: Upper
- Area: 150.88
- Dimensions: 11'10"x12'9"
Bedroom
- Description: Carpet
- Level: Lower
- Area: 151.27
- Dimensions: 11'5"x13'3"
Dining room
- Description: Carpet
- Level: Main
- Area: 114.83
- Dimensions: 13'x8'10"
Family room
- Description: Carpet
- Level: Lower
- Area: 426
- Dimensions: 23'8"x18'
Foyer
- Description: Tile
- Level: Main
- Area: 159.17
- Dimensions: 10'x15'11"
Kitchen
- Description: Tile
- Level: Main
- Area: 131.08
- Dimensions: 13'x10'1"
Living room
- Description: Carpet
- Level: Main
- Area: 348.17
- Dimensions: 15'1"x23'1"
Heating
- Forced Air, Natural Gas
Cooling
- Central Air, Electric
Appliances
- Included: Dishwasher, Disposal, Microwave, Refrigerator, Range
- Laundry: Lower Level, 220 equipment
Features
- Ceiling Fan(s), Walk-In Closet(s), Vaulted Ceiling(s)
- Doors: Storm Door(s)
- Basement: Finished
- Number of fireplaces: 1
- Fireplace features: One, Family Room, Gas
Interior area
- Total interior livable area: 2,330 sqft
- Finished area above ground: 1,498
- Finished area below ground: 832
Property
Parking
- Total spaces: 2
- Parking features: Attached, Garage Door Opener
- Garage spaces: 2
Features
- Levels: Quad-Level
- Patio & porch: Deck
- Exterior features: Guttering - ALL
- Fencing: Wood
Lot
- Size: 0.26 Acres
- Features: Standard
Details
- Parcel number: 2017300196975
Construction
Type & style
- Home type: SingleFamily
- Architectural style: Traditional
- Property subtype: Single Family Onsite Built
Materials
- Frame w/Less than 50% Mas
- Foundation: Full, View Out
- Roof: Composition
Condition
- Year built: 1994
Utilities & green energy
- Gas: Natural Gas Available
- Utilities for property: Sewer Available, Natural Gas Available, Public
Community & HOA
Community
- Subdivision: PEBBLEBROOK
HOA
- Has HOA: Yes
- HOA fee: $220 annually
Location
- Region: Wichita
Financial & listing details
- Annual tax amount: $2,500
- Date on market: 10/16/2023
- Cumulative days on market: 24 days
- Ownership: Individual
- Road surface type: Paved
Price history
Price history is unavailable.
Public tax history
Tax history is unavailable.
Neighborhood: Chisholm Creek
Nearby homes
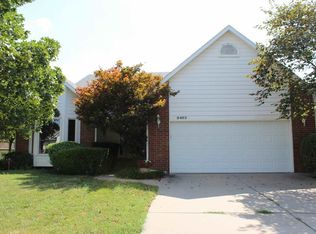
- $295,1003 bd3 ba2.3k sqft9403 E Parkmont St, Wichita, KS 67207Off Market
- $287,0003 bd3 ba1.6k sqft9319 E Parkmont Ct, Wichita, KS 67207Off Market
- $279,8003 bd2 ba1.7k sqft9407 E Parkmont St, Wichita, KS 67207Off Market
- $294,8003 bd3 ba1.6k sqft9414 E Pebblebrook St, Wichita, KS 67207Off Market
- $295,5003 bd3 ba1.5k sqft9418 E Pebblebrook St, Wichita, KS 67207Off Market
- $283,7005 bd3 ba1.4k sqft9402 E Parkmont St, Wichita, KS 67207Off Market
- $255,2003 bd2 ba1.5k sqft9411 E Parkmont St, Wichita, KS 67207Off Market
- $350,4003 bd4 ba3k sqft9315 E Parkmont Ct, Wichita, KS 67207Off Market
Nearby schools
GreatSchools rating
- 3/10Beech Elementary SchoolGrades: PK-5Distance: 0.5 mi
- 2/10Curtis Middle SchoolGrades: 6-8Distance: 2.6 mi
- 1/10Southeast High SchoolGrades: 9-12Distance: 2 mi
Schools provided by the listing agent
- Elementary: Beech
- Middle: Curtis
- High: Southeast
Source: SCKMLS as distributed by MLS GRID. This data may not be complete. We recommend contacting the local school district to confirm school assignments for this home.
Sell for more on Zillow
Get a Zillow Showcase℠ listing at no additional cost and you could sell for .
$287,800
2% more
+$5,756
With Zillow Showcase(estimated)
$293,556
- Kansas
- Sedgwick County
- Wichita
- 67207
- Chisholm Creek
- 9403 E Parkmont Dr
Nearby cities
Nearby neighborhoods
Nearby zip codes
Other Wichita Topics
