Skip main navigation
Sold
  • Price Unknown

    9403 Gardenia Bend, Garden Ridge, TX 78266

    4beds
    3,336sqft
    Single Family Residence
    Built in 1994
    0.95 Acres Lot
    $782,200 Zestimate®
    $--/sqft
    $4,005 Estimated rent

    Home value

    $782,200

    $720,000 - $845,000

    $4,005/mo

    Zestimate® history
    Loading
    Loading...

    Owner options

    List your home for rent

    $4,005/mo

    Rent Zestimate®

    Find your next renter with Zillow Rental Manager. Plus, with online applications, you can quickly screen prospective tenants – for free.

    Learn more

    $4,005/mo

    Rent Zestimate®

    Refinance and save

    Refinancing to a lower rate could help reduce your monthly payments and save thousands over the life of the loan.

    See today's rates

    Explore your selling options

    Work with a Zillow partner agent

    Leverage their expertise and Zillow's premium Showcase listings to get your home seen by more buyers.

    Get started

    List with your own agent

    Get your home in front of millions of buyers by listing it on Zillow.

    Learn how to do it

    Sell it yourself

    Take full control of how buyers see your home on Zillow by listing For Sale by Owner (FSBO).

    List your home

    What's special

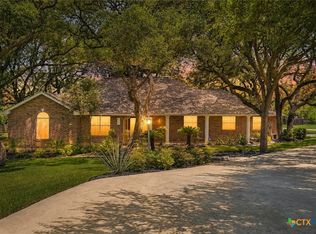
    Cozy brick fireplaceMajestic oak treesDedicated officeStainless steel appliancesResort-style backyardHollywood-style jack-and-jill bathCustom one-story home
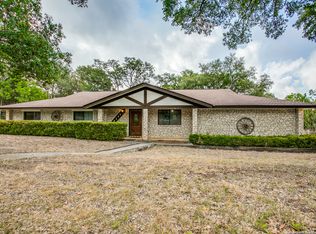
    Welcome to your private Garden Ridge retreat-nestled on nearly an acre with 22 majestic oak trees in the sought-after Garden Ridge Estates. This custom one-story home perfectly balances elegance and comfort with new luxury wood-look tile flooring, travertine-tiled bathrooms, and striking architectural details throughout. The spacious living room features a cozy brick fireplace and flows seamlessly into a chef-inspired kitchen with custom cabinetry, eye-catching Blue Bahia granite countertops, a wide island with built-in cooktop, stainless steel appliances, and a beverage cooler. The oversized primary suite offers the ultimate escape, highlighted by a custom mahogany barn door. The spa-like ensuite includes a walk-in travertine shower with a 3-option rain system, an oversized soaking tub, dual vanities, a private toilet room, and a large walk-in closet with built-ins. Additional features include three spacious secondary bedrooms, a Hollywood-style jack-and-jill bath, a guest half bath, a dedicated office (or optional 5th bedroom), and a versatile playroom or media space. Step outside to your resort-style backyard, complete with an in-ground pool, custom paver patio with built-in seating and fire pit, a zipline and a retractable cable shade system Additional upgrades: 3-car garage with 50-amp RV connection & built-in storage, Smart irrigation system, Whole-home water softener & filtration, Tankless water heater, Two newer HVAC systems with UV & whole-home filtration, 5" gutters, insulated and insulated garage doors. All just minutes from Paul Davis Park and The Club at Garden Ridge-offering swimming, tennis, and fitness amenities. This move-in ready gem is ready to impress. Schedule your tour today!

    Zillow last checked:

    Listing updated:

    Listed by:

    Christina Cardenas TREC #762511 (210) 405-7226,

    Niva Realty

    Source: LERA MLS,MLS#: 1866998MLS Logo

    Facts & features

    Interior

    Bedrooms & bathrooms
    • Bedrooms: 4
    • Bathrooms: 3
    • Full bathrooms: 2
    • 1/2 bathrooms: 1
    Primary bedroom
    • Features: Walk-In Closet(s), Ceiling Fan(s), Full Bath
    • Area: 352
    • Dimensions: 16 x 22
    Bedroom 2
    • Area: 225
    • Dimensions: 15 x 15
    Bedroom 3
    • Area: 238
    • Dimensions: 14 x 17
    Bedroom 4
    • Area: 196
    • Dimensions: 14 x 14
    Primary bathroom
    • Features: Tub/Shower Separate, Separate Vanity, Soaking Tub
    • Area: 195
    • Dimensions: 15 x 13
    Dining room
    • Area: 304
    • Dimensions: 19 x 16
    Family room
    • Area: 288
    • Dimensions: 18 x 16
    Kitchen
    • Area: 272
    • Dimensions: 17 x 16
    Living room
    • Area: 323
    • Dimensions: 17 x 19
    Office
    • Area: 156
    • Dimensions: 12 x 13
    Heating
    • Central, Electric
    Cooling
    • Central Air
    Appliances
    • Included: Built-In Oven, Self Cleaning Oven, Microwave, Dishwasher, Water Softener Owned, Vented Exhaust Fan
    • Laundry: Main Level, Washer Hookup, Dryer Connection
    Features
    • Two Living Area, Kitchen Island, Breakfast Bar, Pantry, Study/Library, High Ceilings, Open Floorplan, All Bedrooms Downstairs, Walk-In Closet(s), Master Downstairs, Ceiling Fan(s), Custom Cabinets
    • Flooring: Other
    • Windows: Solar Screens
    • Has basement: No
    • Attic: Access Only
    • Number of fireplaces: 1
    • Fireplace features: Living Room
    Interior area
    • Total interior livable area: 3,336 sqft

    Property

    Parking
    • Total spaces: 3
    • Parking features: Three Car Garage, Attached, Garage Faces Side
    • Attached garage spaces: 3
    Features
    • Levels: One
    • Stories: 1
    • Patio & porch: Patio, Covered, Deck
    • Exterior features: Rain Gutters
    • Has private pool: Yes
    • Pool features: In Ground
    • Fencing: Privacy,Wrought Iron
    Lot
    • Size: 0.95 Acres
    • Features: Corner Lot
    • Residential vegetation: Mature Trees
    Details
    • Parcel number: 200110043200

    Construction

    Type & style
    • Home type: SingleFamily
    • Property subtype: Single Family Residence
    Materials
    • Brick, Fiber Cement
    • Foundation: Slab
    • Roof: Composition
    Condition
    • Pre-Owned
    • New construction: No
    • Year built: 1994

    Utilities & green energy

    • Electric: CPS
    • Gas: Texas Gas
    • Sewer: Bulldog Sept, Septic
    • Water: Garden Ridge, Water System

    Community & HOA

    Community
    • Features: None
    • Security: Smoke Detector(s)
    • Subdivision: Garden Ridge Estates 11
    Location
    • Region: San Antonio

    Financial & listing details

    • Tax assessed value: $668,380
    • Annual tax amount: $11,305
    • Date on market: 5/15/2025
    • Cumulative days on market: 147 days
    • Listing terms: Conventional,FHA,VA Loan,Cash,Assumable

    Price history

    DateEventPrice
    10/28/2025Sold--
    Source: LERA MLS #1866998 Report a problem
    10/9/2025Pending sale$799,999$240/sqft
    Source: LERA MLS #1866998 Report a problem
    9/29/2025Contingent$799,999$240/sqft
    Source: LERA MLS #1866998 Report a problem
    8/17/2025Price change$799,999-0.6%$240/sqft
    Source: LERA MLS #1866998 Report a problem
    7/25/2025Price change$804,999-3%$241/sqft
    Source: LERA MLS #1866998 Report a problem
    7/11/2025Price change$829,999-1.1%$249/sqft
    Source: LERA MLS #1866998 Report a problem
    6/28/2025Price change$839,000-1.3%$251/sqft
    Source: LERA MLS #1866998 Report a problem
    5/23/2025Price change$850,000-5.5%$255/sqft
    Source: LERA MLS #1866998 Report a problem
    5/15/2025Listed for sale$899,000+13.1%$269/sqft
    Source: LERA MLS #1866998 Report a problem
    12/8/2022Sold--
    Source: LERA MLS #1647329 Report a problem
    11/28/2022Pending sale$795,000$238/sqft
    Source: LERA MLS #1647329 Report a problem
    11/21/2022Contingent$795,000$238/sqft
    Source: LERA MLS #1647329 Report a problem
    10/26/2022Listed for sale$795,000+128.4%$238/sqft
    Source: LERA MLS #1647329 Report a problem
    6/20/2014Sold--
    Source: Agent Provided Report a problem
    7/31/2012Listing removed$2,250$1/sqft
    Source: Simmonds Real Estate Inc. #957748 Report a problem
    7/28/2012Price change$2,250-8.2%$1/sqft
    Source: Simmonds Real Estate Inc. #957748 Report a problem
    7/25/2012Listed for rent$2,450$1/sqft
    Source: Simmonds Real Estate Inc. #957748 Report a problem
    2/4/2012Sold--
    Source: Agent Provided Report a problem
    12/3/2011Price change$348,000-0.5%$104/sqft
    Source: Realty Executives Lone Star #908725 Report a problem
    12/1/2011Price change$349,755-2%$105/sqft
    Source: Realty Executives Lone Star #908725 Report a problem
    10/10/2011Price change$357,000-1.7%$107/sqft
    Source: Realty Executives Lone Star #908725 Report a problem
    8/18/2011Listed for sale$363,000$109/sqft
    Source: Realty Executives Lone Star #908725 Report a problem
    2/4/2009Sold--
    Source: Agent Provided Report a problem

    Public tax history

    YearProperty taxesTax assessment
    2025$445 $668,380 +0.2%
    2024-- $667,090 -11.1%
    2023-- $749,990 +30.1%
    2022$8,455 -2.5%$576,565 +10%
    2021$8,676 +9.1%$524,150 +8.9%
    2020$7,950 +13.1%$481,430 +15.1%
    2019$7,031 +8.7%$418,165 +10%
    2018$6,472 $380,150 +1.1%
    2017-- $376,120 +2.6%
    2016$6,163 -17.2%$366,440 -2.2%
    2015$7,448 $374,690 +4.7%
    2014$7,448 $357,970 +8.9%
    2013-- $328,570 +2.1%
    2012-- $321,830 0%
    2011-- $321,910 -1%
    2010-- $325,320 -3.4%
    2009-- $336,820
    2008-- --
    2007-- --
    2006-- --
    2005-- --
    2004-- --
    2003-- --
    2002-- --
    2001-- --
    2000-- $254,090
    Find assessor info on the county website

    Neighborhood: 78266

    Nearby schools

    GreatSchools rating
    Schools provided by the listing agent
    • Elementary: Garden Ridge
    • Middle: Danville Middle School
    • High: Davenport
    • District: Comal

    Source: LERA MLS. This data may not be complete. We recommend contacting the local school district to confirm school assignments for this home.

    Get a cash offer in 3 minutes
    Find out how much your home could sell for in as little as 3 minutes with a no-obligation cash offer.
    Estimated market value
    $782,200
    Get a cash offer in 3 minutes
    Find out how much your home could sell for in as little as 3 minutes with a no-obligation cash offer.
    Estimated market value
    $782,200