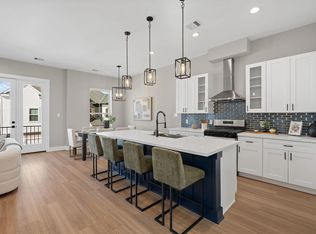
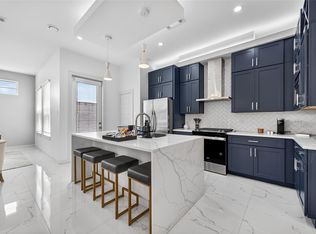
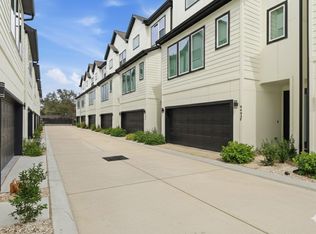
Welcome to the absolute height of modern luxury in Spring Branch. This pristine, newly constructed townhouse resides in an exclusive, gated enclave of only 14 homes, ensuring unmatched privacy and security. The versatile three-story floor plan features three spacious bedrooms and 3.5 baths, starting with a secluded first-floor guest suite perfect for a home office. The open-concept second floor dazzles with soaring ceilings and luxury vinyl plank flooring, anchored by a gourmet kitchen with premium quartz countertops, a massive center island, and white shaker cabinetry. All stainless steel appliances, including the refrigerator, washer, and dryer, are included for your convenience. The third level hosts a lavish primary suite with a spa-inspired bath, frameless glass shower, and walk-in closet, plus a secondary ensuite bedroom. Located minutes from premier H-E-B and Memorial City, and zoned to Spring Branch ISD schools, this home defines value. Schedule your private tour today!
Copyright notice - Data provided by HAR.com 2022 - All information provided should be independently verified.
House for rent
Singlefamily
Available now
Air conditioner, electric
Electric dryer hookup laundry
2 Attached garage spaces parking
Electric, natural gas
What's special
Luxury vinyl plank flooringThree spacious bedroomsSecluded first-floor guest suiteThree-story floor planPremium quartz countertopsSoaring ceilingsSecondary ensuite bedroom
- 245 days |
- -- |
- -- |
Zillow last checked:
Listing updated:
Travel times

Let’s turn your rent into credit progress
Build credit history with every on-time payment and get credit for the payment you’re already making.
Facts & features
Interior
Bedrooms & bathrooms
- Bedrooms: 3
- Bathrooms: 4
- Full bathrooms: 3
- 1/2 bathrooms: 1
Heating
- Electric, Natural Gas
Cooling
- Air Conditioner, Electric
Appliances
- Included: Dishwasher, Dryer, Energy Star Qualified Appliances, Full Size, Garbage Disposal, Gas Oven, Gas Range, Microwave Oven, Oven, Refrigerator, Washer, Water Heater
- Laundry: Electric Dryer Hookup, Gas Dryer Hookup, In Unit, Washer Hookup
Features
- 1 Bedroom Down - Not Primary BR, 2 Bedrooms Up, Ceiling Fan(s), Crown Molding, En-Suite Bath, Formal Entry/Foyer, High Ceilings, Prewired for Alarm System, Primary Bed - 3rd Floor, Split Plan, Storage, Storage, Walk In Closet, Walk-In Closet(s)
- Flooring: Laminate, Tile, Vinyl
Interior area
- Total interior livable area: 1,849 sqft
Property
Parking
- Total spaces: 2
- Parking features: Attached, Driveway, Garage, On Street, Open, Unassigned
- Has attached garage: Yes
- Has uncovered spaces: Yes
- Details: Contact manager
Features
- Stories: 3
- Exterior features: 0 Up To 1/4 Acre, 1 Bedroom Down - Not Primary BR, 2 Bedrooms Up, Controlled Access, En-Suite Bath, Formal Entry/Foyer, Gated Community, Primary Bed - 3 Rd Floor, Split Plan
Lot
- Features: Cleared, Cul-De-Sac, Subdivided
Details
- Additional structures: Garage(s)
Construction
Type & style
- Home type: SingleFamily
- Architectural style: Contemporary/Modern
- Property subtype: SingleFamily
Condition
- Year built: 2025
Community & HOA
Community
- Features: Gated
- Security: Security System
Location
- Region: Houston
Financial & listing details
- Lease term: Long Term,12 Months,Short Term Lease,6 Months
Nearby apartments for rent

Price history
| Date | Event | Price |
|---|---|---|
| 10/14/2026 | Price change | $2,600-3.7%$1/sqft |
Source:  HAR #22883671 Report a problem HAR #22883671 Report a problem | ||
| 10/2/2026 | Price change | $2,700-1.8%$1/sqft |
Source: HAR #22883671 Report a problem | ||
| 8/18/2026 | Price change | $2,750-1.8%$1/sqft |
Source: HAR #22883671 Report a problem | ||
| 2/19/2026 | Listed for rent | $2,800$2/sqft |
Source: HAR #22883671 Report a problem | ||