Skip main navigation
Sold for $510,000
Street View
  • $510,000

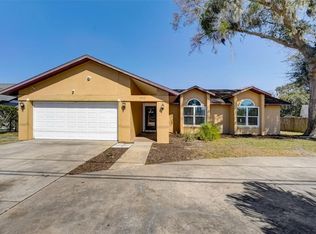
    9403 Kerr Ct, Orlando, FL 32817

    4beds
    2,507sqft
    Single Family Residence
    Built in 1986
    0.62 Acres Lot
    $559,100 Zestimate®
    $203/sqft
    $3,253 Estimated rent

    Home value

    $559,100

    $526,000 - $598,000

    $3,253/mo

    Zestimate® history
    Loading
    Loading...

    Owner options

    List your home for rent

    $3,253/mo

    Rent Zestimate®

    Find your next renter with Zillow Rental Manager. Plus, with online applications, you can quickly screen prospective tenants – for free.

    Learn more

    $3,253/mo

    Rent Zestimate®

    Refinance and save

    $3,659/mo

    Est. payment

    Refinancing to a lower rate could help reduce your monthly payments and save thousands over the life of the loan.

    See today's rates

    $3,659/mo

    Est. payment

    Explore your selling options

    Work with a Zillow partner agent

    Leverage their expertise and Zillow's premium Showcase listings to get your home seen by more buyers.

    Get started

    List with your own agent

    Get your home in front of millions of buyers by listing it on Zillow.

    Learn how to do it

    Sell it yourself

    Take full control of how buyers see your home on Zillow by listing For Sale by Owner (FSBO).

    List your home

    What's special

    Assumable 3.125 % balance $ 313,000 Your Perfect Balance of Home and Work Discover this stunning lakefront property's ideal blend of home comfort and work-from-home convenience! This beautiful 4-bedroom, 2.5-bath home offers the perfect setting for those who want to maintain a home-based business while keeping their work and personal lives separate. The dedicated 36’ by 22’ office space with a private half bath allows you to close off the house and work productively from 9 to 5, then seamlessly transition back into home life. Conveniently located with easy access to University Boulevard and Colonial Drive, just minutes from the 417, this home is not only about work convenience but also about leisure. The property features a workshop garage in the back, ideal for woodworking projects, all while enjoying the picturesque views of Lake Douglas. The serene lakefront setting provides ample opportunities for outdoor recreation, including fishing in this motor-free lake. Designed with an Arthur Rutenberg floor plan, this home showcases a split-bedroom layout that ensures privacy for the master suite, separated from the other bedrooms. The centrally located kitchen, wider hallways and doors, and expansive views are signature elements of Rutenberg homes. The spacious great room and light-filled leisure room offer ample space for family gatherings and relaxation, while the seamless indoor-outdoor transitions make it easy to host parties and enjoy the screened porch accessible from the L-shaped living and dining rooms. The family room, located just off the three bedrooms, provides a cozy space for family time. With the added benefit of a low commute discount on your auto insurance, this home caters to your professional needs and enhances your lifestyle with convenience and savings. Don’t miss the chance to own this perfect balance of home and work life. Schedule a viewing today and make this dream home your reality!

    Zillow last checked:

    Listing updated:

    Listing Provided by:

    Ronda Christiansen 407-924-9520,

    KELLER WILLIAMS ADVANTAGE REALTY 407-977-7600

    Bought with:

    Brian Rotenberger, 3253636

    COMPASS FLORIDA LLC

    Source: Stellar MLS,MLS#: O6208594MLS LogoOriginating MLS: Orlando Regional

    Facts & features

    Interior

    Bedrooms & bathrooms
    • Bedrooms: 4
    • Bathrooms: 3
    • Full bathrooms: 2
    • 1/2 bathrooms: 1
    Primary bedroom
    • Features: Ceiling Fan(s), Walk-In Closet(s)
    • Level: First
    • Dimensions: 14x13
    Bedroom 2
    • Features: Ceiling Fan(s), Built-in Closet
    • Level: First
    • Dimensions: 11x10
    Bedroom 3
    • Features: Ceiling Fan(s), Built-in Closet
    • Level: First
    • Dimensions: 12x10
    Bedroom 4
    • Features: Ceiling Fan(s), Built-in Closet
    • Level: First
    • Dimensions: 11x11
    Primary bathroom
    • Features: En Suite Bathroom, Exhaust Fan, Garden Bath, Tub With Shower, Window/Skylight in Bath, Linen Closet
    • Level: First
    • Dimensions: 11x11
    Bathroom 2
    • Features: Shower No Tub, Linen Closet
    • Level: First
    • Dimensions: 8x5
    Bonus room
    • Features: Ceiling Fan(s), Single Vanity, Water Closet/Priv Toilet, No Closet
    • Level: First
    • Dimensions: 34x10
    Dining room
    • Features: Coat Closet
    • Level: First
    • Dimensions: 11x9
    Family room
    • Features: Ceiling Fan(s), No Closet
    • Level: First
    • Dimensions: 18x15
    Kitchen
    • Features: Pantry, Built-in Closet
    • Level: First
    • Dimensions: 12x6
    Laundry
    • Features: Storage Closet
    • Level: First
    • Dimensions: 11x8
    Living room
    • Level: First
    • Dimensions: 18x11
    Office
    • Features: Built-In Shelving, No Closet
    • Level: First
    • Dimensions: 8x8
    Office
    • Features: No Closet
    • Level: First
    • Dimensions: 10x10
    Office
    • Features: No Closet
    • Level: First
    • Dimensions: 10x10
    Heating
    • Central, Electric
    Cooling
    • Central Air
    Appliances
    • Included: Convection Oven, Dishwasher, Disposal, Dryer, Electric Water Heater, Microwave, Range, Refrigerator, Washer
    • Laundry: Laundry Room
    Features
    • Ceiling Fan(s), Kitchen/Family Room Combo, L Dining, Primary Bedroom Main Floor, Solid Surface Counters, Split Bedroom, Stone Counters, Thermostat, Walk-In Closet(s)
    • Flooring: Marble, Tile
    • Doors: French Doors
    • Windows: Blinds, Skylight(s)
    • Has fireplace: No
    Interior area
    • Total structure area: 2,567
    • Total interior livable area: 2,507 sqft

    Property

    Parking
    • Total spaces: 1
    • Parking features: Driveway, Ground Level, Guest, Open, Oversized, Parking Pad, RV Access/Parking, Workshop in Garage
    • Garage spaces: 1
    • Has uncovered spaces: Yes
    • Details: Garage Dimensions: 14x22
    Features
    • Levels: One
    • Stories: 1
    • Patio & porch: Covered, Enclosed, Front Porch, Porch, Rear Porch, Screened
    • Exterior features: Lighting, Rain Gutters, Storage
    • Fencing: Vinyl
    • Has view: Yes
    • View description: Water, Lake
    • Has water view: Yes
    • Water view: Water,Lake
    • Waterfront features: Lake Privileges
    • Body of water: LAKE DOUGLAS
    Lot
    • Size: 0.62 Acres
    • Dimensions: 36 x 50 x 145 x 545 x 341 x 215 x 30
    • Features: Cul-De-Sac, Oversized Lot
    • Residential vegetation: Trees/Landscaped
    Details
    • Additional structures: Storage, Workshop
    • Parcel number: 182231023600840
    • Zoning: R-1A
    • Special conditions: None

    Construction

    Type & style
    • Home type: SingleFamily
    • Architectural style: Ranch
    • Property subtype: Single Family Residence
    Materials
    • Block, Concrete, Stucco
    • Foundation: Slab
    • Roof: Shingle
    Condition
    • Completed
    • New construction: No
    • Year built: 1986

    Utilities & green energy

    • Sewer: Public Sewer
    • Water: Public
    • Utilities for property: Cable Connected, Electricity Connected, Sewer Connected, Street Lights, Water Connected

    Community & neighborhood

    Security
    • Security features: Fire Alarm, Smoke Detector(s)
    Location
    • Region: Orlando
    • Subdivision: ARBOR RIDGE WEST

    HOA & financial

    HOA
    • Has HOA: No
    Other fees
    • Pet fee: $0 monthly
    Other financial information
    • Total actual rent: 0

    Other

    Other facts
    • Listing terms: Assumable,Cash,Conventional,FHA,VA Loan
    • Ownership: Fee Simple
    • Road surface type: Paved, Asphalt

    Price history

    DateEventPrice
    12/30/2024Listed for rent$750-37.2%
    Source: Zillow Rentals Report a problem
    9/1/2024Sold$510,000-2.8%$203/sqft
    Source: Stellar MLS #O6208594 Report a problem
    8/7/2024Pending sale$524,900$209/sqft
    Source: Stellar MLS #O6208594 Report a problem
    7/15/2024Price change$524,900-2.8%$209/sqft
    Source: Stellar MLS #O6208594 Report a problem
    7/2/2024Price change$539,900-1.8%$215/sqft
    Source: Stellar MLS #O6208594 Report a problem
    6/7/2024Listed for sale$550,000+77.4%$219/sqft
    Source: Stellar MLS #O6208594 Report a problem
    1/25/2021Sold$310,000-7.5%$124/sqft
    Source: Public Record Report a problem
    10/28/2020Pending sale$335,000$134/sqft
    Source: COLDWELL BANKER REALTY #O5890334 Report a problem
    10/12/2020Price change$335,000-2.6%$134/sqft
    Source: COLDWELL BANKER REALTY #O5890334 Report a problem
    9/14/2020Price change$344,000+1.5%$137/sqft
    Source: COLDWELL BANKER REALTY #O5890334 Report a problem
    7/27/2020Pending sale$339,000$135/sqft
    Source: COLDWELL BANKER REALTY #O5853482 Report a problem
    6/20/2020Price change$339,000-1.5%$135/sqft
    Source: COLDWELL BANKER REALTY #O5853482 Report a problem
    5/15/2020Listed for sale$344,000+26463.7%$137/sqft
    Source: COLDWELL BANKER RESIDENTIAL RE #O5853482 Report a problem
    4/21/2011Listing removed$1,195
    Source: Hampton & Hampton Report a problem
    3/25/2011Price change$1,195-7.7%
    Source: Hampton & Hampton Report a problem
    2/25/2011Listed for rent$1,295$1/sqft
    Source: Hampton & Hampton Report a problem
    2/25/2011Listing removed$1,295$1/sqft
    Source: iseemedia #O5022987 Report a problem
    2/11/2011Listed for sale$1,295$1/sqft
    Source: iseemedia #O5022987 Report a problem

    Public tax history

    YearProperty taxesTax assessment
    2024$6,833 +9.8%$436,081 +25.5%
    2023$6,222 +12.6%$347,401 +11.2%
    2022$5,524 +13.3%$312,510 +10%
    2021$4,878 +5.4%$284,100 +6.7%
    2020$4,626 +4.3%$266,296 +6%
    2019$4,435 +6.4%$251,132 +8.1%
    2018$4,169 $232,350 +1.8%
    2017$4,169 +1%$228,186 +13.1%
    2016$4,129 +12.1%$201,715 +5.4%
    2015$3,684 +14.2%$191,421 +16.1%
    2014$3,226 +10.3%$164,867 +12.1%
    2013$2,925 +0.3%$147,007 +1%
    2012$2,916 -1.8%$145,500 -1.9%
    2011$2,968 -11.8%$148,377 -15.8%
    2010$3,364 $176,308 -16.4%
    2009-- $210,907 -14.7%
    2008$4,374 -8.8%$247,333 -10.8%
    2007$4,799 +0.3%$277,395 +9.7%
    2006$4,786 +41.5%$252,776 +48.1%
    2005$3,383 +9.7%$170,691 +8.8%
    2004$3,084 +2.3%$156,823 +4.2%
    2003$3,014 +59%$150,476 +20.5%
    2002$1,896 -1.1%$124,882 +7.7%
    2001$1,917 +2.4%$115,968 +4.7%
    2000$1,873 $110,743

    Find assessor info on the county website

    Neighborhood: 32817

    Nearby schools

    GreatSchools rating
    Schools provided by the listing agent
    • Elementary: Arbor Ridge Elem
    • Middle: Union Park Middle
    • High: University High

    Source: Stellar MLS. This data may not be complete. We recommend contacting the local school district to confirm school assignments for this home.

    Get a cash offer in 3 minutes
    Find out how much your home could sell for in as little as 3 minutes with a no-obligation cash offer.
    Estimated market value
    $559,100
    Get a cash offer in 3 minutes
    Find out how much your home could sell for in as little as 3 minutes with a no-obligation cash offer.
    Estimated market value
    $559,100