Skip main navigation
    House for rent
  • $1,575/mo

    Fees may apply

    9403 Lansford St, Philadelphia, PA 19114

    2beds
    960sqft

    Price may not include required fees and charges. Learn more|

    Singlefamily
    Available now
    No pets
    Central air, electric
    Dryer in unit laundry
    2 Parking spaces parking
    Natural gas, forced air
    Contact manager for more details about this home.

    What's special

    Open floor planIn-unit washer and dryerBrand new microwaveLarge fenced front yardGas cookingAll new flooring throughoutNewer stainless steel dishwasher
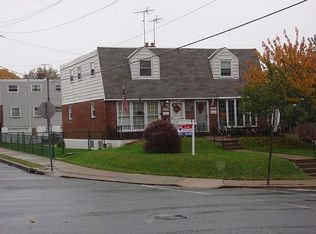
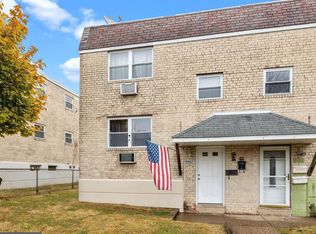
    This home has been completely renovated, and is available immediately. Spacious second floor unit features an open floor plan that includes a large living room and dining room with all new flooring throughout. The updated kitchen includes a newer stainless steel dishwasher and gas cooking. Brand new microwave. Both bedrooms are oversized and have all new flooring. The bathroom has also been remodeled. There is an in-unit washer and dryer for your convenience. Large fenced front yard, Off street driveway parking for two cars. Newer HVAC. Won't last!
    63 days
    |
    --
    |
    --
    |

    Zillow last checked:

    Listing updated:

    Travel times

    Let’s turn your rent into credit progress

    Build credit history with every on-time payment and get credit for the payment you’re already making.

    Facts & features

    Interior

    Bedrooms & bathrooms
    • Bedrooms: 2
    • Bathrooms: 1
    • Full bathrooms: 1
    Heating
    • Natural Gas, Forced Air
    Cooling
    • Central Air, Electric
    Appliances
    • Included: Dishwasher, Dryer, Microwave, Oven, Refrigerator, Stove, Washer
    • Laundry: Dryer In Unit, Has Laundry, In Unit, Main Level, Washer In Unit
    Features
    • Combination Dining/Living, Combination Kitchen/Dining, Combination Kitchen/Living, Dining Area, Eat-in Kitchen, Floor Plan - Traditional, Open Floorplan, Upgraded Countertops
    • Flooring: Carpet, Hardwood
    • Has basement: Yes
    Interior area
    • Total interior livable area: 960 sqft

    Property

    Parking
    • Total spaces: 2
    • Parking features: Driveway
    • Details: Contact manager
    Features
    • Exterior features: Contact manager
    • Pool features: Contact manager

    Construction

    Type & style
    • Home type: SingleFamily
    • Architectural style: Contemporary
    • Property subtype: SingleFamily
    Condition
    • Year built: 1964

    Community & HOA

    Community
    • Features: Playground
    Location
    • Region: Philadelphia

    Financial & listing details

    • Lease term: Contact For Details

    Price history

    DateEventPrice
    6/29/2026Price change$1,575-1.6%$2/sqft
    Source: Bright MLS #PAPH2620374 Report a problem
    6/10/2026Price change$1,600-1.5%$2/sqft
    Source: Bright MLS #PAPH2620374 Report a problem
    6/3/2026Price change$1,625-1.5%$2/sqft
    Source: Bright MLS #PAPH2620374 Report a problem
    5/17/2026Listed for rent$1,650$2/sqft
    Source: Bright MLS #PAPH2620374 Report a problem
    1/20/2022Sold$340,000-2.6%$354/sqft
    Source: Bright MLS #PAPH2059356 Report a problem
    12/29/2021Pending sale$349,000$364/sqft
    Source: Bright MLS #PAPH2059356 Report a problem
    12/26/2021Listed for sale$349,000$364/sqft
    Source: Bright MLS #PAPH2059356 Report a problem

    Neighborhood: Academy Gardens

    Nearby schools

    GreatSchools rating