Charming 2-story family home in Northeast Park Subdivision. This spacious property offers comfort, functionality and convenience with a thoughtfully designed layout in a prime location. Nestled just 2 blocks from MacArthur HS, and a mile from HEB & Shopping, this home is perfectly situated for families. This home has 4 bedrooms with an additional versatile room connected to the primary bedroom - perfect as a 5th bedroom or home office. 2 living areas provide ample space for family gatherings, entertaining and relaxation. 2 full bathrooms, fully equipped kitchen with built-in double ovens, microwave, refrigerator, and dishwasher all convey with the home. Spacious 2-car garage designed to fit two full-sized vehicles comfortably. Oversized backyard with two storage sheds - one can be used for storage, the other as a workshop. The HVAC is a Trane system, Roof is only 4 years old, new siding installed 4 years ago, Reem water heater installed approximately 5 years ago, Kinetico water softener and drinking water station. Plantation shutters in kitchen, family room and primary bedroom. The home has wood flooring, terrazzo tile and carpeting. The home is located at the end of an open cul-de-sac and has a custom flag stone mailbox with planters.
Sold
Price Unknown
9403 LANTANA DR, San Antonio, TX 78217
4beds
1,899sqft
Single Family Residence
Built in 1962
9,060 Square Feet Lot
$272,600 Zestimate®
$--/sqft
$2,071 Estimated rent
Home value
$272,600
$251,000 - $294,000
$2,071/mo
Zestimate® history
Owner options
List your home for rent
$2,071/mo
Rent Zestimate®
Find your next renter with Zillow Rental Manager. Plus, with online applications, you can quickly screen prospective tenants – for free.
$2,071/mo
Rent Zestimate®
Refinance and save
Refinancing to a lower rate could help reduce your monthly payments and save thousands over the life of the loan.
Explore your selling options
Work with a Zillow partner agent
Leverage their expertise and Zillow's premium Showcase listings to get your home seen by more buyers.
Get startedList with your own agent
Get your home in front of millions of buyers by listing it on Zillow.
Learn how to do itSell it yourself
Take full control of how buyers see your home on Zillow by listing For Sale by Owner (FSBO).
List your homeWhat's special
Oversized backyardWood flooringTwo storage shedsCustom flag stone mailboxFully equipped kitchenVersatile roomBuilt-in double ovens
Zillow last checked:
Listing updated:
Listed by:
Sean Martin TREC #824584 (210) 383-5689,
BHHS Don Johnson REALTORS - NB
Source: LERA MLS,MLS#: 1833816
Facts & features
Interior
Bedrooms & bathrooms
- Bedrooms: 4
- Bathrooms: 2
- Full bathrooms: 2
Primary bedroom
- Level: Upper
- Area: 220
- Dimensions: 20 x 11
Bedroom 2
- Area: 154
- Dimensions: 14 x 11
Bedroom 3
- Area: 121
- Dimensions: 11 x 11
Bedroom 4
- Area: 121
- Dimensions: 11 x 11
Primary bathroom
- Features: Tub/Shower Combo, Single Vanity
- Area: 40
- Dimensions: 10 x 4
Dining room
- Area: 80
- Dimensions: 10 x 8
Family room
- Area: 143
- Dimensions: 13 x 11
Kitchen
- Area: 160
- Dimensions: 20 x 8
Living room
- Area: 220
- Dimensions: 20 x 11
Heating
- Central, Electric
Cooling
- Central Air
Appliances
- Included: Microwave, Range, Refrigerator, Disposal, Dishwasher, Plumbed For Ice Maker, Water Softener Owned, Gas Water Heater, Double Oven
- Laundry: In Garage, Washer Hookup, Dryer Connection
Features
- Two Living Area, Liv/Din Combo, Eat-in Kitchen, Two Eating Areas, High Speed Internet, Walk-In Closet(s), Ceiling Fan(s)
- Flooring: Carpet, Wood, Terrazzo
- Has basement: No
- Attic: Storage Only
- Has fireplace: No
- Fireplace features: Not Applicable
Interior area
- Total interior livable area: 1,899 sqft
Property
Parking
- Total spaces: 2
- Parking features: Two Car Garage, Garage Door Opener
- Garage spaces: 2
Features
- Levels: Two
- Stories: 2
- Patio & porch: Patio
- Pool features: None
- Fencing: Privacy
Lot
- Size: 9,060 Square Feet
- Residential vegetation: Mature Trees
Details
- Parcel number: 131950070170
Construction
Type & style
- Home type: SingleFamily
- Property subtype: Single Family Residence
Materials
- Brick, Siding, Fiber Cement
- Foundation: Slab
- Roof: Composition
Condition
- Pre-Owned
- New construction: No
- Year built: 1962
Utilities & green energy
- Electric: CPS
- Gas: CPS
- Sewer: SAWS, Sewer System
- Water: SAWS, Water System
- Utilities for property: Cable Available, City Garbage service
Community & HOA
Community
- Features: None
- Security: Smoke Detector(s), Security System Owned, Carbon Monoxide Detector(s)
- Subdivision: Northeast Park
Location
- Region: San Antonio
Financial & listing details
- Tax assessed value: $322,960
- Annual tax amount: $7,800
- Date on market: 9/11/2025
- Cumulative days on market: 58 days
- Listing terms: Conventional,FHA,VA Loan,Cash
Price history
| Date | Event | Price |
|---|---|---|
| 3/25/2025 | Sold | -- |
Source:  LERA MLS #1833816 Report a problem LERA MLS #1833816 Report a problem | ||
| 3/9/2025 | Pending sale | $295,000$155/sqft |
Source: LERA MLS #1833816 Report a problem | ||
| 2/25/2025 | Contingent | $295,000$155/sqft |
Source: LERA MLS #1833816 Report a problem | ||
| 1/10/2025 | Listed for sale | $295,000$155/sqft |
Source: LERA MLS #1833816 Report a problem | ||
Public tax history
| Year | Property taxes | Tax assessment |
|---|---|---|
| 2025 | $7,323 +332.1% | $322,960 +8.5% |
| 2024 | $1,695 -3.1% | $297,758 +10% |
| 2023 | $1,748 -32.9% | $270,689 +10% |
| 2022 | $2,607 +4% | $246,081 +10% |
| 2021 | $2,507 | $223,710 +5.8% |
| 2020 | $2,507 +1% | $211,530 +4.1% |
| 2019 | $2,482 | $203,110 +4.2% |
| 2018 | $2,482 +2.9% | $194,890 +8.3% |
| 2017 | $2,411 -0.1% | $179,900 -0.4% |
| 2016 | $2,414 -2.3% | $180,690 +8.1% |
| 2015 | $2,471 | $167,222 +10% |
| 2014 | $2,471 | $152,020 +10% |
| 2013 | -- | $138,200 -6% |
| 2012 | -- | $147,080 -1% |
| 2011 | -- | $148,520 -0.9% |
| 2010 | -- | $149,940 +4.2% |
| 2009 | -- | $143,957 +10% |
| 2008 | -- | $130,870 -2.4% |
| 2007 | -- | $134,080 +15.9% |
| 2006 | -- | $115,680 +7.4% |
| 2005 | -- | $107,700 |
| 2004 | -- | -- |
| 2003 | -- | -- |
| 2002 | -- | -- |
| 2001 | -- | -- |
| 2000 | -- | -- |
Find assessor info on the county website
Neighborhood: 78217
Nearby homes
- $280,7003 bd2 ba1.9k sqft2739 Ilse Pl, San Antonio, TX 78217Off Market
- $302,0007 bd3 ba2.3k sqft9407 Lantana Dr, San Antonio, TX 78217Off Market
- $232,3004 bd2 ba1.5k sqft9410 Wahada Ave, San Antonio, TX 78217Off Market
- $260,5003 bd2 ba1.4k sqft9406 Wahada Ave, San Antonio, TX 78217Off Market
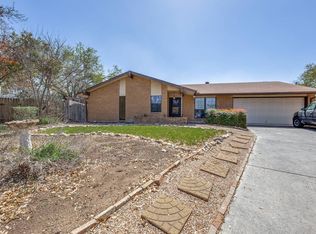
- $246,1003 bd3 ba1.6k sqft2735 Ilse Pl, San Antonio, TX 78217Off Market
- $271,0003 bd2 ba1.7k sqft9414 Wahada Ave, San Antonio, TX 78217Off Market
- $251,8003 bd2 ba1.5k sqft9411 Lantana Dr, San Antonio, TX 78217Off Market
- $355,3005 bd4 ba2.4k sqft2731 Ilse Pl, San Antonio, TX 78217Off Market
Nearby schools
GreatSchools rating
- 6/10Oak Grove Elementary SchoolGrades: PK-5Distance: 0.7 mi
- 4/10Garner Middle SchoolGrades: 6-8Distance: 1.3 mi
- 4/10MacArthur High SchoolGrades: 9-12Distance: 0.5 mi
Schools provided by the listing agent
- Elementary: Oak Grove
- Middle: Garner
- High: Macarthur
- District: North East I.S.D.
Source: LERA MLS. This data may not be complete. We recommend contacting the local school district to confirm school assignments for this home.
Get a cash offer in 3 minutes
Find out how much your home could sell for in as little as 3 minutes with a no-obligation cash offer.
Estimated market value
$272,600
Get a cash offer in 3 minutes
Find out how much your home could sell for in as little as 3 minutes with a no-obligation cash offer.
Estimated market value
$272,600
- Texas
- Bexar County
- San Antonio
- 78217
- 9403 LANTANA DR
Nearby cities
Nearby neighborhoods
Nearby zip codes
Other San Antonio Topics
