Skip main navigation
Off market
  • $348,900

    9403 Memphis Dr, Lubbock, TX 79423

    4beds
    3baths
    2,661sqft
    SingleFamily
    Built in 1985
    0.31 Acres Lot
    $348,900 Zestimate®
    $131/sqft
    $2,662 Estimated rent

    Home value

    $348,900

    $324,000 - $373,000

    $2,662/mo

    Zestimate® history
    Loading
    Loading...

    Owner options

    List your home for rent

    $2,662/mo

    Rent Zestimate®

    Find your next renter with Zillow Rental Manager. Plus, with online applications, you can quickly screen prospective tenants – for free.

    Learn more

    $2,662/mo

    Rent Zestimate®

    Refinance and save

    $2,353/mo

    Est. payment

    Refinancing to a lower rate could help reduce your monthly payments and save thousands over the life of the loan.

    See today's rates

    $2,353/mo

    Est. payment

    Explore your selling options

    Work with a Zillow partner agent

    Leverage their expertise and Zillow's premium Showcase listings to get your home seen by more buyers.

    Get started

    List with your own agent

    Get your home in front of millions of buyers by listing it on Zillow.

    Learn how to do it

    Sell it yourself

    Take full control of how buyers see your home on Zillow by listing For Sale by Owner (FSBO).

    List your home

    What's special

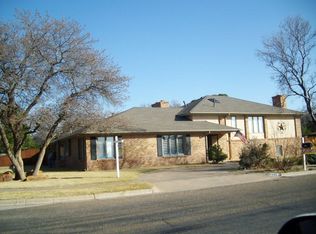
    Offered for sale is this 2,661 square foot, 4 bedroom, 3 bath home with an over sized 2 car garage. The house is situated with an expansive view of Guy Park and lake. The house is also a short walk to Honey Elementary School. This custom home has a very unique floor plan. The large living room has high ceilings with sky lights, a wall of French doors that look out to the patio and yard, in-floor electrical that offers flexibility when arranging furniture and a floor to ceiling wood burning fire place is centered in the room. The master bedroom is accessed from the living room and contains both sleeping and sitting areas. The master on suite bath has a tub and shower and separate dressing areas and walk-in closets. There are two bedrooms joined by a Jack & Jill style bathroom. One of these bedrooms has a built-in desk and built-in book shelves and drawers. The other adjoining bedroom has a wall of custom built wood cabinets and drawers. The fourth bedroom (or home office) is located adjacent to the mud/laundry room. This room has built-in desk and cabinetry with an on suite bathroom, shower and closet. The home's kitchen is large with an ample pantry. The entire kitchen is loaded with cabinets and drawers. The kitchen counter has room for seating for four. There is also a built-in corner desk and cabinet. The dining area is well sized and has a lovely park view to enjoy while eating. This room also contains a built-in cabinet area. A mud and laundry room is located off the garage and again is full of built-in cabinets and drawers, a closet and sink. The home is climate controlled by a duel zone TRANE system. The unobtrusive side entry garage is flanked by a large driveway and parking area. The entire home is surrounded by mature landscaping and ten beautiful red oak trees. The backyard and driveway is enclosed by a tall privacy fence set on a concrete footing.

    This property is off market, which means it's not currently listed for sale or rent on Zillow. This may be different from what's available on other websites or public sources.
    Facts & features

    Interior

    Bedrooms & bathrooms
    • Bedrooms: 4
    • Bathrooms: 3
    Heating
    • Forced air
    Cooling
    • Central, Other
    Appliances
    • Included: Dishwasher, Garbage disposal, Microwave, Range / Oven, Washer
    Features
    • Has fireplace: Yes
    Interior area
    • Total interior livable area: 2,661 sqft

    Property

    Parking
    • Parking features: Garage - Attached, Off-street
    Features
    • Exterior features: Brick
    Lot
    • Size: 0.31 Acres
    Details
    • Parcel number: R96804

    Construction

    Type & style
    • Home type: SingleFamily
    Materials
    • masonry
    • Foundation: Slab
    Condition
    • Year built: 1985

    Community & HOA

    Location
    • Region: Lubbock

    Financial & listing details

    • Price per square foot: $131/sqft
    • Tax assessed value: $319,834
    • Annual tax amount: $2,045

    Price history

    DateEventPrice
    3/24/2021Listing removed--
    Source: Owner Report a problem
    4/18/2016Listing removed$244,950$92/sqft
    Source: Owner Report a problem
    4/14/2016Price change$244,950+2.1%$92/sqft
    Source: Owner Report a problem
    4/4/2016Price change$239,950-2%$90/sqft
    Source: Owner Report a problem
    3/19/2016Listed for sale$244,950$92/sqft
    Source: Owner Report a problem

    Public tax history

    YearProperty taxesTax assessment
    2025$2,045 -25.4%$319,834 -2.8%
    2024$2,741 -0.9%$329,192 +5.8%
    2023$2,765 -32.9%$311,276 +10%
    2022$4,121 +0.7%$282,978 +10%
    2021$4,095 +0.3%$257,253 +5.3%
    2020$4,081 +0.1%$244,236 +4.2%
    2019$4,077 +0.4%$234,472 +5.1%
    2018$4,060 $223,082 +6.2%
    2017$4,060 +3.3%$210,064 -1.5%
    2016$3,930 $213,319 +14.3%
    2015$3,930 $186,578 +0.8%
    2014$3,930 $185,068 +0.9%
    2013-- $183,449 -1.2%
    2012-- $185,760
    2011-- $185,760 +0.2%
    2010-- $185,341 +4.2%
    2009-- $177,938 +5.9%
    2008-- $168,041 +0%
    2007-- $167,970 +3.6%
    2006-- $162,168
    2005-- $162,168 +3.7%
    2004-- $156,367
    2003-- $156,367 +12.6%
    2002$3,201 +0.2%$138,810
    2001$3,195 +2.9%$138,810
    2000$3,105 $138,810
    Find assessor info on the county website

    Neighborhood: Raintree

    Nearby schools

    GreatSchools rating
    Get pre-qualified for a loan
    At Zillow Home Loans, we can pre-qualify you in as little as 5 minutes with no impact to your credit score.

    An equal housing lender. NMLS #10287.

    Sell for more on Zillow
    Get a Zillow Showcase℠ listing at no additional cost and you could sell for .
    $348,900
    2% more
    +$6,978
    With Zillow Showcase(estimated)
    $355,878
