Skip main navigation
Sold
  • Price Unknown

    9403 N Main St, Kansas City, MO 64155

    3beds
    1,492sqft
    Townhouse
    Built in 2007
    871 Square Feet Lot
    $235,100 Zestimate®
    $--/sqft
    $1,909 Estimated rent

    Home value

    $235,100

    $212,000 - $261,000

    $1,909/mo

    Zestimate® history
    Loading
    Loading...

    Owner options

    List your home for rent

    $1,909/mo

    Rent Zestimate®

    Find your next renter with Zillow Rental Manager. Plus, with online applications, you can quickly screen prospective tenants – for free.

    Learn more

    $1,909/mo

    Rent Zestimate®

    Refinance and save

    Refinancing to a lower rate could help reduce your monthly payments and save thousands over the life of the loan.

    See today's rates

    Explore your selling options

    Work with a Zillow partner agent

    Leverage their expertise and Zillow's premium Showcase listings to get your home seen by more buyers.

    Get started

    List with your own agent

    Get your home in front of millions of buyers by listing it on Zillow.

    Learn how to do it

    Sell it yourself

    Take full control of how buyers see your home on Zillow by listing For Sale by Owner (FSBO).

    List your home

    What's special

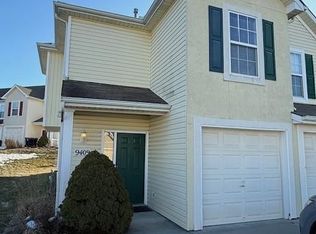
    Location, location, and PRICE! Don't miss this fabulous, maintenance-provided 3-bedroom, 2.5-bath townhouse perfectly positioned on a desirable corner lot with a one-car garage. Step inside to a welcoming main floor featuring a convenient half bath and an open-concept kitchen, dining, and living room. The kitchen offers a walk-in pantry, bartop seating for four, and includes all appliances,dishwasher, stove, refrigerator, and microwave,that remain with the home at closing. The living room is light and inviting with neutral paint, a ceiling fan, gas fireplace, and a slider leading to the private patio, ideal for relaxing or entertaining. Upstairs, you'll find all three bedrooms. The spacious primary suite showcases a tray ceiling, new carpet, tray ceiling and ceiling fan. The ensuite bath offers both a jetted tub and a separate shower. Two additional bedrooms, a second full bathroom, and a dedicated laundry room (washer and dryer stay!) complete the upper level. Major updates add peace of mind, including a newer hot water heater, and new A/C. Situated just off 152 Highway and North Oak, with quick access to 435, 169, and I-35, this home offers unbeatable convenience for commuting, shopping, dining, and more.

    Zillow last checked:

    Listing updated:

    Listing Provided by:

    Amy Hunter 913-687-6860,

    ReeceNichols-KCN,

    KBT KCN Team 816-251-1500,

    ReeceNichols-KCN

    Bought with:

    Dwayne Woldruff, 2023001075

    Keller Williams KC North

    Source: Heartland MLS as distributed by MLS GRID,MLS#: 2588289MLS Logo

    Facts & features

    Interior

    Bedrooms & bathrooms
    • Bedrooms: 3
    • Bathrooms: 3
    • Full bathrooms: 2
    • 1/2 bathrooms: 1
    Primary bedroom
    • Features: Carpet, Ceiling Fan(s)
    • Level: Second
    Bedroom 2
    • Features: Carpet, Ceiling Fan(s)
    • Level: Second
    Bedroom 3
    • Features: Carpet, Ceiling Fan(s)
    • Level: Second
    Primary bathroom
    • Features: Separate Shower And Tub, Vinyl
    • Level: Second
    Bathroom 2
    • Features: Shower Over Tub, Vinyl
    • Level: Second
    Half bath
    • Features: Vinyl
    • Level: Main
    Kitchen
    • Features: Laminate Counters, Pantry, Vinyl
    • Level: Main
    Laundry
    • Features: Vinyl
    • Level: Second
    Living room
    • Features: Carpet, Ceiling Fan(s), Fireplace
    • Level: Main
    Heating
    • Natural Gas
    Cooling
    • Electric
    Appliances
    • Included: Dishwasher, Disposal, Dryer, Microwave, Refrigerator, Washer
    • Laundry: Laundry Room, Upper Level
    Features
    • Ceiling Fan(s), Pantry, Vaulted Ceiling(s), Walk-In Closet(s)
    • Flooring: Carpet, Tile
    • Windows: Storm Window(s)
    • Basement: Slab
    • Number of fireplaces: 1
    • Fireplace features: Living Room
    Interior area
    • Total structure area: 1,492
    • Total interior livable area: 1,492 sqft
    • Finished area above ground: 1,492

    Property

    Parking
    • Total spaces: 1
    • Parking features: Attached, Garage Door Opener, Garage Faces Front
    • Attached garage spaces: 1
    Features
    • Patio & porch: Patio
    Lot
    • Size: 871 sqft
    • Features: City Limits
    Details
    • Parcel number: 133050003010.01

    Construction

    Type & style
    • Home type: Townhouse
    • Architectural style: Traditional
    • Property subtype: Townhouse
    Materials
    • Frame, Vinyl Siding
    • Roof: Composition
    Condition
    • Year built: 2007

    Utilities & green energy

    • Sewer: Public Sewer
    • Water: Public

    Community & neighborhood

    Security
    • Security features: Smoke Detector(s)
    Location
    • Region: Kansas City
    • Subdivision: Serrano

    Other

    Other facts
    • Listing terms: Cash,Conventional,FHA,VA Loan
    • Ownership: Private
    • Road surface type: Paved

    Price history

    DateEventPrice
    1/8/2026Sold--
    Source: Heartland MLS as distributed by MLS GRID #2588289 Report a problem
    12/17/2025Contingent$230,000$154/sqft
    Source: Heartland MLS as distributed by MLS GRID #2588289 Report a problem
    12/15/2025Listed for sale$230,000$154/sqft
    Source: Heartland MLS as distributed by MLS GRID #2588289 Report a problem
    12/13/2025Contingent$230,000$154/sqft
    Source: Heartland MLS as distributed by MLS GRID #2588289 Report a problem
    12/10/2025Listed for sale$230,000$154/sqft
    Source: Heartland MLS as distributed by MLS GRID #2588289 Report a problem

    Public tax history

    YearProperty taxesTax assessment
    2025$2,473 +5.1%$33,550 +14.9%
    2024$2,352 +0.9%$29,200
    2023$2,332 +7%$29,200 +11.9%
    2022$2,180 -0.1%$26,090
    2021$2,182 +13.8%$26,090 +23.1%
    2020$1,917 $21,200 0%
    2019$1,917 +1.9%$21,204 +5.6%
    2018$1,881 +2.7%$20,080
    2017$1,831 $20,080
    2016$1,831 $20,080
    2015$1,831 +0%$20,080 +3.7%
    2014$1,830 $19,360
    2013-- $19,360 -11.2%
    2012-- $21,810
    2011-- $21,810 -1.4%
    2010-- $22,120
    2009-- $22,120 -1.2%
    2007-- $22,380 +908.1%
    2006-- $2,220

    Find assessor info on the county website

    Neighborhood: Sherrydale

    Nearby schools

    GreatSchools rating
    Schools provided by the listing agent
    • Elementary: Fox Hill
    • Middle: New Mark
    • High: Staley High School

    Source: Heartland MLS as distributed by MLS GRID. This data may not be complete. We recommend contacting the local school district to confirm school assignments for this home.

    Get a cash offer in 3 minutes
    Find out how much your home could sell for in as little as 3 minutes with a no-obligation cash offer.
    Estimated market value
    $235,100
    Get a cash offer in 3 minutes
    Find out how much your home could sell for in as little as 3 minutes with a no-obligation cash offer.
    Estimated market value
    $235,100