Conveniently located, inside belt way and close to I-495 and I-95. Major renovation work has been done with new roof, new hard wood floors, new kitchen cabinets and sparking white quartz counter tops, stainless steel appliances, new bathrooms, in and out painted, too much to list. With seven generously sized bedrooms and three full bathrooms, this home provides ample space for your family or renting out the basement. The fully finished basement, complete with three legal bedrooms and outside/independent entrances, and wet bar offers endless possibilities-whether it be additional living space or as in laws. The heart of the home is undoubtedly the living area, where natural light pours in through large windows, creating a bright and airy ambiance. Don't miss the opportunity to make this exceptional property your own.
For sale
Price cut: $19.1K (8/21)
$629,900
9403 New Hampshire Ave, Silver Spring, MD 20903
7beds
2,112sqft
Single Family Residence
Built in 1954
6,227 Square Feet Lot
$620,800 Zestimate®
$298/sqft
$-- HOA
What's special
- 3 days |
- 89 |
- 2 |
Likely to sell faster than
Zillow last checked:
Listing updated:
Listed by:
Kiros Asmamaw 202-207-6036,
Heymann Realty, LLC 3014391180
Source: Bright MLS,MLS#: MDMC2252416
Facts & features
Interior
Bedrooms & bathrooms
- Bedrooms: 7
- Bathrooms: 3
- Full bathrooms: 3
- Main level bathrooms: 1
- Main level bedrooms: 2
Basement
- Area: 658
Heating
- Central, Natural Gas
Cooling
- Central Air, Electric
Appliances
- Included: Gas Water Heater
Features
- Basement: Finished,Exterior Entry
- Number of fireplaces: 1
Interior area
- Total structure area: 2,170
- Total interior livable area: 2,112 sqft
- Finished area above ground: 1,512
- Finished area below ground: 600
Video & virtual tour
Property
Parking
- Total spaces: 2
- Parking features: Driveway
- Uncovered spaces: 2
Accessibility
- Accessibility features: None
Features
- Levels: Three
- Stories: 3
- Pool features: None
Lot
- Size: 6,227 Square Feet
Details
- Additional structures: Above Grade, Below Grade
- Parcel number: 160500330740
- Zoning: R90
- Special conditions: Standard
Construction
Type & style
- Home type: SingleFamily
- Architectural style: Cape Cod
- Property subtype: Single Family Residence
Materials
- Brick
- Foundation: Concrete Perimeter
- Roof: Architectural Shingle
Condition
- Excellent
- New construction: No
- Year built: 1954
- Major remodel year: 2026
Utilities & green energy
- Sewer: Public Sewer
- Water: Public
Community & HOA
Community
- Subdivision: Adelphi Heights
HOA
- Has HOA: No
Location
- Region: Silver Spring
Financial & listing details
- Price per square foot: $298/sqft
- Tax assessed value: $421,700
- Annual tax amount: $5,402
- Date on market: 8/21/2026
- Listing agreement: Exclusive Right To Sell
- Ownership: Fee Simple
Estimated market value
$620,800
$590,000 - $652,000
$3,577/mo
Price history
| Date | Event | Price |
|---|---|---|
| 8/21/2026 | Price change | $629,900-2.9%$298/sqft |
Source:  Bright MLS #MDMC2252416 Report a problem Bright MLS #MDMC2252416 Report a problem | ||
| 8/5/2026 | Listed for sale | $649,000+70.3%$307/sqft |
Source: Bright MLS #MDMC2242810 Report a problem | ||
| 10/7/2025 | Sold | $381,000-3.5%$180/sqft |
Source: Bright MLS #MDMC2200774 Report a problem | ||
| 9/24/2025 | Pending sale | $395,000$187/sqft |
Source: Bright MLS #MDMC2200774 Report a problem | ||
| 9/19/2025 | Listed for sale | $395,000$187/sqft |
Source: Bright MLS #MDMC2200774 Report a problem | ||
Public tax history
| Year | Property taxes | Tax assessment |
|---|---|---|
| 2025 | $4,575 +6.1% | $398,200 +6.3% |
| 2024 | $4,314 +6.6% | $374,700 +6.7% |
| 2023 | $4,047 +5.2% | $351,200 +0.7% |
| 2022 | $3,847 +0.8% | $348,633 +0.7% |
| 2021 | $3,815 +0.7% | $346,067 +0.7% |
| 2020 | $3,789 +2.6% | $343,500 |
| 2019 | $3,693 -0.2% | $343,500 +2.6% |
| 2018 | $3,700 -2.1% | $334,900 +1.3% |
| 2017 | $3,779 +12.3% | $330,600 +7.9% |
| 2016 | $3,365 | $306,467 +8.5% |
| 2015 | $3,365 | $282,333 +9.3% |
| 2014 | $3,365 | $258,200 |
| 2013 | -- | $258,200 |
| 2012 | -- | $258,200 -25.9% |
| 2011 | -- | $348,310 |
| 2010 | -- | $348,310 |
| 2009 | -- | $348,310 -7.9% |
| 2008 | -- | $378,190 +19.8% |
| 2007 | -- | $315,612 +24.7% |
| 2006 | -- | $253,036 +32.9% |
| 2005 | -- | $190,460 +7.3% |
| 2004 | -- | $177,572 |
| 2003 | -- | $177,572 +17% |
| 2002 | -- | $151,800 |
| 2001 | -- | $151,800 |
Find assessor info on the county website
Monthly payment
Est. payment
Payment breakdown
Explore the cost of this home by adjusting the details. Changes won't be saved.Climate risks
Neighborhood: 20903
Nearby schools
GreatSchools rating
- 4/10Broad Acres Elementary SchoolGrades: PK-5Distance: 4.6 mi
- 5/10White Oak Middle SchoolGrades: 6-8Distance: 3.3 mi
- 5/10Springbrook High SchoolGrades: 9-12Distance: 3.6 mi
Schools provided by the listing agent
- District: Montgomery County Public Schools
Source: Bright MLS. This data may not be complete. We recommend contacting the local school district to confirm school assignments for this home.
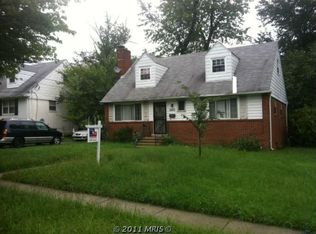
- $497,9005 bd3 ba1.5k sqft9405 New Hampshire Ave, Silver Spring, MD 20903Off Market
- $510,800-- bd2 ba1.3k sqft9401 New Hampshire Ave, Silver Spring, MD 20903Off Market
- $454,400-- bd2 ba1.3k sqft9402 Sierra St, Silver Spring, MD 20903Off Market
- $483,900-- bd2 ba1.6k sqft9404 Sierra St, Silver Spring, MD 20903Off Market
- $503,400-- bd2 ba1.3k sqft9400 Sierra St, Silver Spring, MD 20903Off Market
- $528,9007 bd3 ba1.5k sqft9407 New Hampshire Ave, Silver Spring, MD 20903Off Market
- $562,5006 bd3 ba2.3k sqft9406 Sierra St, Silver Spring, MD 20903Off Market
- $495,900-- bd2 ba1.3k sqft9506 Adelphi Rd, Silver Spring, MD 20903Off Market
A local agent can set up tours, give advice and negotiate with sellers.
Similar homes
- $629,9006 bd4 ba2.1k sqft10705 Lockridge Dr, Silver Spring, MD 20901For Sale

 MLS ID #MDMC2252426, Kiros Asmamaw, Heymann Realty, LLC. Bright MLS
 - $675,0005 bd4 ba2.9k sqft10617 Gatewood Ave, Silver Spring, MD 20903For Sale
 MLS ID #MDMC2240872, Stephen Gabauer, CENTURY 21 New Millennium. Bright MLS
 - $650,0006 bd4 ba1.9k sqft10708 Meadowhill Rd, Silver Spring, MD 20901For Sale
 MLS ID #MDMC2242656, Cyrus Hailu, Fairfax Realty Premier. Bright MLS
 - $574,9004 bd3 ba1.9k sqft911 Newhall St, Silver Spring, MD 20901For Sale
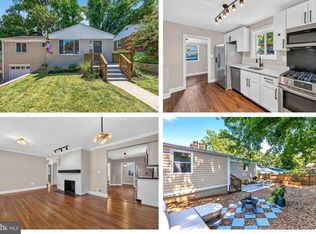 MLS ID #MDMC2249384, John Young, RE/MAX Excellence Realty. Bright MLS
 - $599,9004 bd3 ba2k sqft13009 Matey Rd, Silver Spring, MD 20906For SaleMLS ID #MDMC2251760, Johnny Diaz, Realty Advantage of Maryland LLC. Bright MLS
- $674,9004 bd3 ba2.1k sqft10614 Glenwild Rd, Silver Spring, MD 20901For SaleMLS ID #MDMC2238032, Paola Lazo, Samson Properties. Bright MLS
- $529,9006 bd3 ba2.2k sqft9359 Worrell Ave, Lanham, MD 20706For SaleMLS ID #MDPG2216164, Kiros Asmamaw, Heymann Realty, LLC. Bright MLS
- $625,0005 bd3 ba1k sqft1104 Caddington Ave, Silver Spring, MD 20901For SaleMLS ID #MDMC2220608, Marcia Chiva, Argent Realty, LLC. Bright MLS
- $660,0004 bd3 ba1.8k sqft8712 Geren Rd, Silver Spring, MD 20901For SaleMLS ID #MDMC2238266, Anuzia Silverio De Leles, Century 21 Redwood Realty. Bright MLS
- $549,9006 bd3 ba2.4k sqft11309 Cherry Hill Rd, Beltsville, MD 20705For SaleMLS ID #MDPG2214480, Kiros Asmamaw, Heymann Realty, LLC. Bright MLS
- $350,0006 bd3 ba2.8k sqft6902 21st Ave, Hyattsville, MD 20783AuctionMLS ID #MDPG2215834, Juan umanzor, Long & Foster Real Estate, Inc.. Bright MLS
- $674,9004 bd2 ba1.1k sqft10511 Lorain Ave, Silver Spring, MD 20901For SaleMLS ID #MDMC2242948, Wendy Parde, The Exchange Real Estate Company LLC. Bright MLS
- $719,9997 bd4 ba2.9k sqft1511 Crest Rd, Silver Spring, MD 20902For SaleMLS ID #MDMC2249226, Russell Chandler, Redfin Corp. Bright MLS
- $670,0005 bd4 ba1.8k sqft5008 Tuckerman St, Riverdale, MD 20737For SaleMLS ID #MDPG2215538, Abraham Atansuyi, Doneflows Realty. Bright MLS
- $765,0004 bd2 ba2k sqft156 Fleetwood Ter, Silver Spring, MD 20910For SaleMLS ID #MDMC2250474, Debbie Gerald, Compass. Bright MLS
- $675,0005 bd3 ba3k sqft13344 Foxhall Dr, Silver Spring, MD 20906For SaleMLS ID #MDMC2250702, Fred Mohseni, Samson Properties. Bright MLS
- $549,9006 bd2 ba1.8k sqft2704 Fenimore Rd, Silver Spring, MD 20902For SaleMLS ID #MDMC2248760, Carlos Rodriguez, Realty Connection. Bright MLS
- $599,9006 bd4 ba1.2k sqft6709 Forest Hill Dr, Hyattsville, MD 20782For SaleMLS ID #MDPG2194096, zhi J pan, Mulan Realty, Corp. Bright MLS
- $735,0007 bd3 ba2.2k sqft4408 31st St, Mount Rainier, MD 20712For SaleMLS ID #MDPG2213338, Rahel Kassa, Samson Properties. Bright MLS
- $650,0004 bd2 ba2.1k sqft6630 S Kings Hwy, Alexandria, VA 22306For SaleMLS ID #VAFX2333674, Heather North, North Real Estate LLC. Bright MLS
