A true gem that has been meticulously maintained, renovated and updated over the years. From the welcoming front porch to the gorgeous landscaping that surrounds this home you can enjoy the outdoors, the backyard is fenced and there is a screened in porch, deck and patio. This home boasts 4 bedrooms, 3.5 baths and a walkout basement. The main level has designer tile flooring in the foyer and kitchen and gorgeous hardwood floors in the living room, dining room and family room. The kitchen and breakfast area have lots of wood cabinets, quartz countertops and SS appliances. The primary suite has ample room with a walk-in closet, renovated bath with gorgeous designer tile and a heated floor. There are three more generously sized bedrooms with a hall bath that has been renovated to include a heated floor too! The walkout basement has a large recreation room, with a game/craft area, laundry room and a bonus room that is being used as an office. Major updates: roof (4/2019), Cyprus vent-free fireplace insert (11/2024), water heater (4/2020), screened in porch complete remodel with new gutters (6/2024), Anderson windows (4/2006), Dishwasher (2/2025).
Sold for $949,825
$949,825
9403 Onion Patch Dr, Burke, VA 22015
4beds
3,017sqft
Single Family Residence
Built in 1980
9,206 Square Feet Lot
$961,000 Zestimate®
$315/sqft
$4,098 Estimated rent
Home value
$961,000
$903,000 - $1.03M
$4,098/mo
Zestimate® history
Owner options
List your home for rent
$4,098/mo
Rent Zestimate®
Find your next renter with Zillow Rental Manager. Plus, with online applications, you can quickly screen prospective tenants – for free.
$4,098/mo
Rent Zestimate®
Refinance and save
$6,393/mo
Est. payment
Refinancing to a lower rate could help reduce your monthly payments and save thousands over the life of the loan.
$6,393/mo
Est. payment
Explore your selling options
Work with a Zillow partner agent
Leverage their expertise and Zillow's premium Showcase listings to get your home seen by more buyers.
Get startedList with your own agent
Get your home in front of millions of buyers by listing it on Zillow.
Learn how to do itSell it yourself
Take full control of how buyers see your home on Zillow by listing For Sale by Owner (FSBO).
List your homeWhat's special
Walkout basementRecreation roomHeated floorBonus roomRenovated bathGenerously sized bedroomsScreened in porch
Zillow last checked:
Listing updated:
Listed by:
Nancy Bossard 703-431-2940,
Long & Foster Real Estate, Inc.
Bought with:
Barak Sky, SP600552
Serhant
Source: Bright MLS,MLS#: VAFX2258846
Facts & features
Interior
Bedrooms & bathrooms
- Bedrooms: 4
- Bathrooms: 4
- Full bathrooms: 3
- 1/2 bathrooms: 1
- Main level bathrooms: 1
Rooms
- Room types: Living Room, Dining Room, Primary Bedroom, Bedroom 2, Bedroom 3, Bedroom 4, Kitchen, Game Room, Family Room, Foyer, Breakfast Room, Laundry, Recreation Room, Bathroom 2, Bathroom 3, Bonus Room, Primary Bathroom
Primary bedroom
- Level: Upper
- Area: 204 Square Feet
- Dimensions: 17 x 12
Bedroom 2
- Level: Upper
- Area: 168 Square Feet
- Dimensions: 14 x 12
Bedroom 3
- Level: Upper
- Area: 143 Square Feet
- Dimensions: 13 x 11
Bedroom 4
- Level: Upper
- Area: 110 Square Feet
- Dimensions: 10 x 11
Primary bathroom
- Features: Countertop(s) - Quartz, Double Sink, Flooring - Ceramic Tile
- Level: Upper
Bathroom 2
- Features: Flooring - Ceramic Tile
- Level: Upper
Bathroom 3
- Level: Lower
Bonus room
- Level: Lower
- Area: 132 Square Feet
- Dimensions: 12 x 11
Breakfast room
- Level: Main
- Area: 120 Square Feet
- Dimensions: 10 x 12
Dining room
- Features: Flooring - HardWood
- Level: Main
- Area: 132 Square Feet
- Dimensions: 11 x 12
Family room
- Level: Main
- Area: 221 Square Feet
- Dimensions: 17 x 13
Foyer
- Level: Main
Game room
- Level: Lower
- Area: 156 Square Feet
- Dimensions: 13 x 12
Kitchen
- Level: Main
- Area: 96 Square Feet
- Dimensions: 12 x 8
Laundry
- Level: Lower
Living room
- Features: Flooring - HardWood
- Level: Main
- Area: 192 Square Feet
- Dimensions: 16 x 12
Recreation room
- Level: Lower
- Area: 312 Square Feet
- Dimensions: 26 x 12
Heating
- Forced Air, Natural Gas
Cooling
- Central Air, Electric
Appliances
- Included: Dishwasher, Disposal, Dryer, Humidifier, Ice Maker, Microwave, Refrigerator, Cooktop, Gas Water Heater
- Laundry: Lower Level, Laundry Room
Features
- Breakfast Area, Combination Dining/Living, Family Room Off Kitchen, Floor Plan - Traditional, Walk-In Closet(s)
- Flooring: Wood
- Basement: Rear Entrance,Walk-Out Access
- Number of fireplaces: 1
Interior area
- Total structure area: 3,135
- Total interior livable area: 3,017 sqft
- Finished area above ground: 2,134
- Finished area below ground: 883
Property
Parking
- Total spaces: 2
- Parking features: Garage Faces Front, Garage Door Opener, Attached
- Attached garage spaces: 2
Accessibility
- Accessibility features: None
Features
- Levels: Three
- Stories: 3
- Patio & porch: Porch, Deck, Screened, Patio
- Exterior features: Extensive Hardscape
- Pool features: None
- Fencing: Back Yard
Lot
- Size: 9,206 Square Feet
- Features: Landscaped
Details
- Additional structures: Above Grade, Below Grade
- Parcel number: 0881 05 0500
- Zoning: 131
- Special conditions: Standard
Construction
Type & style
- Home type: SingleFamily
- Architectural style: Colonial
- Property subtype: Single Family Residence
Materials
- Vinyl Siding
- Foundation: Concrete Perimeter
Condition
- Excellent
- New construction: No
- Year built: 1980
Utilities & green energy
- Sewer: Public Sewer
- Water: Public
Community & HOA
Community
- Subdivision: Longwood Knolls
HOA
- Has HOA: Yes
- Services included: Common Area Maintenance
- HOA fee: $125 annually
- HOA name: LONGWOOD KNOLLS
Location
- Region: Burke
Financial & listing details
- Price per square foot: $315/sqft
- Tax assessed value: $802,970
- Annual tax amount: $9,282
- Date on market: 9/4/2025
- Listing agreement: Exclusive Right To Sell
- Ownership: Fee Simple
Price history
| Date | Event | Price |
|---|---|---|
| 10/27/2025 | Sold | $949,8250%$315/sqft |
Source:  Bright MLS #VAFX2258846 Report a problem Bright MLS #VAFX2258846 Report a problem | ||
| 10/10/2025 | Pending sale | $950,000$315/sqft |
Source: Bright MLS #VAFX2258846 Report a problem | ||
| 9/10/2025 | Contingent | $950,000$315/sqft |
Source: Bright MLS #VAFX2258846 Report a problem | ||
| 9/4/2025 | Listed for sale | $950,000$315/sqft |
Source: Bright MLS #VAFX2258846 Report a problem | ||
Public tax history
| Year | Property taxes | Tax assessment |
|---|---|---|
| 2025 | $9,282 +2.5% | $802,970 +2.7% |
| 2024 | $9,058 +8.3% | $781,840 +5.5% |
| 2023 | $8,361 +1.3% | $740,890 +2.6% |
| 2022 | $8,257 | $722,080 +13.3% |
| 2021 | -- | $637,530 +4.1% |
| 2020 | $7,245 +4.4% | $612,150 +4.4% |
| 2019 | $6,941 | $586,460 |
| 2018 | $6,941 +4.6% | $586,460 +2.6% |
| 2017 | $6,635 +2.1% | $571,460 +1.8% |
| 2016 | $6,501 +9.2% | $561,180 +5.2% |
| 2015 | $5,955 +4.6% | $533,630 +4.3% |
| 2014 | $5,696 | $511,500 +1.7% |
| 2013 | -- | $503,150 +1% |
| 2012 | -- | $498,140 +1% |
| 2011 | -- | $493,070 +1.5% |
| 2010 | -- | $485,990 -3.9% |
| 2009 | -- | $505,770 -9.1% |
| 2008 | -- | $556,570 -3% |
| 2007 | -- | $573,630 +67.1% |
| 2003 | -- | $343,325 +18% |
| 2002 | -- | $290,955 +19% |
| 2001 | -- | $244,500 |
Find assessor info on the county website
Neighborhood: 22015
Nearby homes
- $816,5004 bd3 ba1.8k sqft9455 Onion Patch Dr, Burke, VA 22015Off Market
- $758,5005 bd3 ba1.1k sqft9405 Onion Patch Dr, Burke, VA 22015Off Market
- $851,6004 bd3 ba2.1k sqft9453 Onion Patch Dr, Burke, VA 22015Off Market
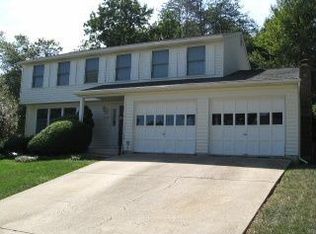
- $876,6005 bd2 ba2.4k sqft9460 Backstay Ct, Burke, VA 22015Off Market
- $813,7004 bd2 ba1.9k sqft6922 Halyard Pl, Burke, VA 22015Off Market
- $900,6004 bd4 ba1.7k sqft6924 Halyard Pl, Burke, VA 22015Off Market
- $841,7003 bd4 ba1.8k sqft9407 Onion Patch Dr, Burke, VA 22015Off Market
- $942,6006 bd3 ba2.9k sqft9400 Onion Patch Dr, Burke, VA 22015Off Market
Nearby schools
GreatSchools rating
- 10/10Sangster Elementary SchoolGrades: PK-6Distance: 0.6 mi
- 9/10Lake Braddock SecondaryGrades: 7-12Distance: 2.7 mi
Schools provided by the listing agent
- Elementary: Sangster
- Middle: Lake Braddock Secondary School
- High: Lake Braddock
- District: Fairfax County Public Schools
Source: Bright MLS. This data may not be complete. We recommend contacting the local school district to confirm school assignments for this home.
Get a cash offer in 3 minutes
Find out how much your home could sell for in as little as 3 minutes with a no-obligation cash offer.
Estimated market value
$961,000
Get a cash offer in 3 minutes
Find out how much your home could sell for in as little as 3 minutes with a no-obligation cash offer.
Estimated market value
$961,000
- Virginia
- Fairfax County
- Burke
- 22015
- 9403 Onion Patch Dr
