Skip main navigation
Closed
  • $1,325,000

    9403 Placid Ct, Brentwood, TN 37027

    4beds
    3,846sqft
    Single Family Residence, Residential
    Built in 2014
    1.01 Acres Lot
    $-- Zestimate®
    $345/sqft
    $5,470 Estimated rent

    Home value

    Not available

    Estimated sales range

    Not available

    $5,470/mo

    Zestimate® history
    Loading
    Loading...

    Owner options

    List your home for rent

    $5,470/mo

    Rent Zestimate®

    Find your next renter with Zillow Rental Manager. Plus, with online applications, you can quickly screen prospective tenants – for free.

    Learn more

    $5,470/mo

    Rent Zestimate®

    Refinance and save

    $7,569/mo

    Est. payment

    Refinancing to a lower rate could help reduce your monthly payments and save thousands over the life of the loan.

    See today's rates

    $7,569/mo

    Est. payment

    Explore your selling options

    Work with a Zillow partner agent

    Leverage their expertise and Zillow's premium Showcase listings to get your home seen by more buyers.

    Get started

    List with your own agent

    Get your home in front of millions of buyers by listing it on Zillow.

    Learn how to do it

    Sell it yourself

    Take full control of how buyers see your home on Zillow by listing For Sale by Owner (FSBO).

    List your home

    What's special

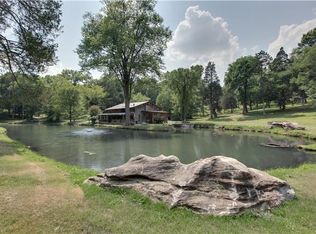
    Tucked away on a quiet cul-de-sac in Halcyon Estates at the back of Whetstone, this wonderfully maintained, one-owner home offers space, privacy, and functionality. Surrounded by mature trees on a private one-acre lot, the setting feels secluded while still being convenient to everything Brentwood has to offer. Inside, the layout was thoughtfully designed for both everyday living and entertaining. The kitchen serves as the heart of the home with a large island, breakfast nook, gas cooktop, built-in appliances, walk-in pantry, and an additional built-in workspace ideal for homework, hobbies, or a second office setup.The main level features a spacious living room centered around a gas fireplace, formal dining room, dedicated office, mudroom area off the dual garage entries, and timeless plantation shutters throughout. Finishing out the main-level is the primary suite which feels like its own retreat with backyard views, dual vanities, soaking tub, tiled walk-in shower, and an oversized walk-in closet. Upstairs, all secondary bedrooms are generously sized with walk-in closets, one bedroom featuring a private ensuite bath and two additional bedrooms connected by a Jack-and-Jill style layout with separate vanities for added functionality. A large bonus room, additional built-in study area, and walk-out storage room on the second level create flexible space for work, play, or everyday organization. Outdoor living is equally impressive with a spacious screened-in porch, expansive open-air deck, lower patio, and complete backyard privacy. One of the standout opportunities is the additional ~2,000 square feet of partially finished basement space already framed, insulated, plumbed, and wired with its own exterior entrance and patio access. The possibilities here are endless: in-law suite, recreation space, home gym, future apartment-style living for college-age kids.

    Zillow last checked:

    Listing updated:

    Listed by:

    Rachel McEver 615-838-4048,

    Reliant Realty ERA Powered

    Bought with:

    Lorene Hetherington, 361683

    Compass

    Source: RealTracs MLS as distributed by MLS GRID,MLS#: 3219699MLS Logo

    Facts & features

    Interior

    Bedrooms & bathrooms
    • Bedrooms: 4
    • Bathrooms: 4
    • Full bathrooms: 3
    • 1/2 bathrooms: 1
    • Main level bedrooms: 1
    Bedroom 1
    • Features: Suite
    • Level: Suite
    • Area: 238 Square Feet
    • Dimensions: 14x17
    Bedroom 2
    • Features: Bath
    • Level: Bath
    • Area: 168 Square Feet
    • Dimensions: 14x12
    Bedroom 3
    • Features: Bath
    • Level: Bath
    • Area: 168 Square Feet
    • Dimensions: 14x12
    Bedroom 4
    • Features: Bath
    • Level: Bath
    • Area: 180 Square Feet
    • Dimensions: 12x15
    Primary bathroom
    • Features: Double Vanity
    • Level: Double Vanity
    Dining room
    • Features: Formal
    • Level: Formal
    • Area: 143 Square Feet
    • Dimensions: 11x13
    Kitchen
    • Area: 266 Square Feet
    • Dimensions: 14x19
    Living room
    • Features: Formal
    • Level: Formal
    • Area: 342 Square Feet
    • Dimensions: 18x19
    Other
    • Features: Office
    • Level: Office
    • Area: 280 Square Feet
    • Dimensions: 14x20
    Recreation room
    • Features: Second Floor
    • Level: Second Floor
    • Area: 324 Square Feet
    • Dimensions: 18x18
    Heating
    • Central, Natural Gas
    Cooling
    • Central Air, Electric
    Appliances
    • Included: Built-In Electric Oven, Cooktop, Gas Range, Dishwasher, Disposal, Microwave, Refrigerator, Stainless Steel Appliance(s)
    • Laundry: Electric Dryer Hookup, Washer Hookup
    Features
    • Built-in Features, Ceiling Fan(s), Entrance Foyer, Extra Closets, Open Floorplan, Pantry, Walk-In Closet(s), Kitchen Island
    • Flooring: Carpet, Wood, Tile
    • Basement: Full,Partially Finished
    • Number of fireplaces: 1
    • Fireplace features: Gas, Living Room
    Interior area
    • Total structure area: 3,846
    • Total interior livable area: 3,846 sqft
    • Finished area above ground: 3,846

    Property

    Parking
    • Total spaces: 3
    • Parking features: Garage Door Opener, Garage Faces Side, Concrete
    • Garage spaces: 3
    Features
    • Levels: Two
    • Stories: 2
    • Patio & porch: Porch, Covered, Deck, Patio, Screened
    Lot
    • Size: 1.01 Acres
    • Features: Cul-De-Sac, Private
    • Topography: Cul-De-Sac,Private
    Details
    • Parcel number: 094030B B 00600 00016030B
    • Special conditions: Standard

    Construction

    Type & style
    • Home type: SingleFamily
    • Architectural style: Traditional
    • Property subtype: Single Family Residence, Residential
    Materials
    • Brick, Aluminum Siding
    • Roof: Shingle
    Condition
    • New construction: No
    • Year built: 2014

    Utilities & green energy

    • Sewer: Public Sewer
    • Water: Public
    • Utilities for property: Electricity Available, Natural Gas Available, Water Available, Underground Utilities

    Community & HOA

    Community
    • Security: Smoke Detector(s)
    • Subdivision: Whetstone - Halcyon Estates
    HOA
    • Has HOA: Yes
    • Amenities included: Sidewalks, Underground Utilities, Trail(s)
    • Services included: Maintenance Grounds
    • HOA fee: $90 monthly
    Location
    • Region: Brentwood

    Financial & listing details

    • Price per square foot: $345/sqft
    • Tax assessed value: $1,553,300
    • Annual tax amount: $5,786
    • Date on market: 5/22/2026
    • Electric utility on property: Yes

    Price history

    DateEventPrice
    7/17/2026Sold$1,325,000$345/sqft
    Source: RealTracs MLS as distributed by MLS GRID #3219699 Report a problem
    6/3/2026Contingent$1,325,000$345/sqft
    Source: RealTracs MLS as distributed by MLS GRID #3219699 Report a problem
    5/23/2026Listed for sale$1,325,000+102.5%$345/sqft
    Source: RealTracs MLS as distributed by MLS GRID #3219699 Report a problem
    5/12/2014Sold$654,310$170/sqft
    Source: Public Record Report a problem

    Public tax history

    YearProperty taxesTax assessment
    2025$5,786 +19.7%$388,325 +74.4%
    2024$4,832 $222,650
    2023$4,832 +0.8%$222,650
    2022$4,792 $222,650 +0.8%
    2021$4,792 -9%$220,850 +8.2%
    2020$5,268 $204,175
    2019$5,268 +2.8%$204,175
    2018$5,125 $204,175
    2017$5,125 $204,175
    2016-- $204,175 +30.3%
    2015-- $156,650 +46.9%
    2014-- $106,625 +228.1%
    2013-- $32,500
    2012-- $32,500
    2011-- --
    Find assessor info on the county website

    Neighborhood: 37027

    Nearby schools

    GreatSchools rating
    Schools provided by the listing agent
    • Elementary: Edmondson Elementary
    • Middle: Brentwood Middle School
    • High: Brentwood High School

    Source: RealTracs MLS as distributed by MLS GRID. This data may not be complete. We recommend contacting the local school district to confirm school assignments for this home.

    Get pre-qualified for a loan
    At Zillow Home Loans, we can pre-qualify you in as little as 5 minutes with no impact to your credit score.

    An equal housing lender. NMLS #10287.