Amazing rancher on 1/3rd of an acre in fabulous Cottonwood Meadows. As you walk in to this bright, open floor plan you are welcomed by a huge living room with a cozy wood burning fireplace & gorgeous oak mantle. Vaulted ceilings with crown molding throughout this beautiful home are bound to impress. Arched doorways lead you to the formal dining room & massive eat-in country kitchen. This great kitchen offers newer stainless appliances, tons of cabinet storage & endless counter space for avid chiefs. The convenient island, eat-in area & huge walk-out patio are an entertainers delight. Every room in this sprawling rancher is BIG, BIG, BIG! The huge primary is a delightful retreat complete with walk-in closets, a cozy soaking tub, double sinks, loads of storage, a stand up shower with built-in benches and beautiful LVP flooring. The two large, secondary suites have NEW CARPET, full bathrooms (with LVP flooring) and walk-in closets. The office, adjacent to the primary suite, has a convenient dog door that leads to a covered 400 square, foot fenced kennel. The spacious mudroom/laundry room is complete with newer GE units and will make laundry days more enjoyable. The oversized, 24x24 two car garage is plenty big enough for car storage and shop space. This drywalled & insulated space has extra outlets, a 220v outlet for an air compressor or welder and pull down stairs to attic storage. A single car port next to the garage provides 3rd car covered parking. Easy covenants in this HOA allow homeowners to dream big with their back yard plans; including large garages, RV parking, pools and more. Empty adjacent lot provides privacy & convenience for your back yard dreams. NEW roof, siding, windows, patio slider, furnace & A/C ALL REPLACED in 2023. NEW water heater in Feb 2026. NEW paint throughout & NEW carpet in family room and secondary suites. Convenient to Schriever & Peterson SFB and Fort Carson. Don't miss this must see, best of everything here!
Sold for $395,000
$395,000
9403 Summer Meadows Dr, Colorado Springs, CO 80925
3beds
2,356sqft
Single Family Residence, Manufactured Home
Built in 2002
0.36 Acres Lot
$393,600 Zestimate®
$168/sqft
$2,327 Estimated rent
Home value
$393,600
$374,000 - $413,000
$2,327/mo
Zestimate® history
Owner options
List your home for rent
$2,327/mo
Rent Zestimate®
Find your next renter with Zillow Rental Manager. Plus, with online applications, you can quickly screen prospective tenants – for free.
$2,327/mo
Rent Zestimate®
Refinance and save
$2,370/mo
Est. payment
Refinancing to a lower rate could help reduce your monthly payments and save thousands over the life of the loan.
$2,370/mo
Est. payment
Explore your selling options
Work with a Zillow partner agent
Leverage their expertise and Zillow's premium Showcase listings to get your home seen by more buyers.
Get startedList with your own agent
Get your home in front of millions of buyers by listing it on Zillow.
Learn how to do itSell it yourself
Take full control of how buyers see your home on Zillow by listing For Sale by Owner (FSBO).
List your homeWhat's special
Formal dining roomNew paint throughoutGorgeous oak mantleTons of cabinet storageLoads of storageArched doorwaysBeautiful lvp flooring
Zillow last checked:
Listing updated:
Listed by:
Gina Hall 719-641-0235,
Galvan and Gardner Real Estate Group, Inc.
Bought with:
Ryan Moberly MRP
Exp Realty LLC
Source: elevateMLS,MLS#: 2105696
Facts & features
Interior
Bedrooms & bathrooms
- Bedrooms: 3
- Bathrooms: 3
- Full bathrooms: 3
Other
- Level: Main
- Area: 252 Square Feet
- Dimensions: 14 x 18
Heating
- Forced Air, Natural Gas, Wood
Cooling
- Ceiling Fan(s), Central Air
Appliances
- Included: 220v in Kitchen, Dishwasher, Disposal, Dryer, Exhaust Fan, Microwave, Oven, Range, Refrigerator, Washer
Features
- Flooring: Carpet, Vinyl/Linoleum, Luxury Vinyl
- Windows: Window Coverings
- Has basement: No
- Number of fireplaces: 1
- Fireplace features: One
Interior area
- Total structure area: 2,356
- Total interior livable area: 2,356 sqft
- Finished area above ground: 2,356
- Finished area below ground: 0
Property
Parking
- Total spaces: 3
- Parking features: Attached, Carport, Even with Main Level, Garage Door Opener, Oversized, Concrete Driveway, Gravel Driveway, RV Access/Parking
- Attached garage spaces: 3
- Has carport: Yes
Features
- Patio & porch: Concrete, Wood Deck
- Fencing: Back Yard
Lot
- Size: 0.36 Acres
- Features: See Remarks, Landscaped
Details
- Additional structures: Storage
- Parcel number: 5515403004
Construction
Type & style
- Home type: MobileManufactured
- Architectural style: Ranch
- Property subtype: Single Family Residence, Manufactured Home
Materials
- Alum/Vinyl/Steel
- Foundation: Crawl Space
- Roof: Composite Shingle
Condition
- Existing Home
- New construction: No
- Year built: 2002
Utilities & green energy
- Electric: 220 Volts in Garage
- Water: Assoc/Distr
- Utilities for property: Cable Available, Natural Gas Connected
Community & HOA
HOA
- Has HOA: Yes
- Services included: Common Utilities, Covenant Enforcement, Insurance, Maintenance Grounds, Trash Removal
- HOA fee: $55 monthly
Location
- Region: Colorado Springs
Financial & listing details
- Price per square foot: $168/sqft
- Tax assessed value: $394,631
- Annual tax amount: $1,312
- Date on market: 4/3/2026
- Listing terms: Cash,Conventional,FHA,VA Loan
Price history
| Date | Event | Price |
|---|---|---|
| 6/2/2026 | Sold | $395,000$168/sqft |
Source:  elevateMLS #2105696 Report a problem elevateMLS #2105696 Report a problem | ||
| 6/1/2026 | Pending sale | $395,000$168/sqft |
Source: elevateMLS #2105696 Report a problem | ||
| 5/5/2026 | Contingent | $395,000$168/sqft |
Source: elevateMLS #2105696 Report a problem | ||
| 5/1/2026 | Price change | $395,000-3.7%$168/sqft |
Source: elevateMLS #2105696 Report a problem | ||
| 4/3/2026 | Listed for sale | $410,000+129.1%$174/sqft |
Source: elevateMLS #2105696 Report a problem | ||
| 9/14/2004 | Sold | $178,980-11.9%$76/sqft |
Source: Public Record Report a problem | ||
| 4/19/2004 | Sold | $203,062+5.2%$86/sqft |
Source: Public Record Report a problem | ||
| 5/2/2002 | Sold | $193,000+328.9%$82/sqft |
Source: Public Record Report a problem | ||
| 2/26/2002 | Sold | $45,000$19/sqft |
Source: Public Record Report a problem | ||
Public tax history
| Year | Property taxes | Tax assessment |
|---|---|---|
| 2024 | $1,819 +78.2% | $26,440 |
| 2023 | $1,021 -6.9% | $26,440 +36.6% |
| 2022 | $1,097 | $19,360 -2.8% |
| 2021 | -- | $19,920 +17.9% |
| 2020 | $851 +0.5% | $16,890 |
| 2019 | $846 +17.3% | $16,890 +12.8% |
| 2018 | $722 +1% | $14,980 |
| 2017 | $715 -1% | $14,980 +0.9% |
| 2016 | $722 +28% | $14,850 |
| 2015 | $564 -48.5% | $14,850 +4.6% |
| 2014 | $1,095 | $14,200 |
| 2013 | -- | -- |
| 2012 | -- | $14,600 |
| 2011 | $1,306 | $14,600 -15.4% |
| 2010 | -- | $17,260 |
| 2009 | -- | $17,260 +2% |
| 2008 | -- | $16,920 |
| 2006 | -- | $16,920 +12.7% |
| 2004 | -- | $15,010 |
| 2003 | $428 +11.2% | $15,010 +160.1% |
| 2002 | $385 +1983.5% | $5,770 +1889.7% |
| 2001 | $18 | $290 |
Find assessor info on the county website
Neighborhood: 80925
Nearby homes
- $448,8004 bd2 ba2.2k sqft9395 Summer Meadows Dr, Colorado Springs, CO 80925Off Market
- $71,113-- bd-- ba1.6k sqft9387 Summer Meadows Dr, Colorado springs, CO 80925Off Market
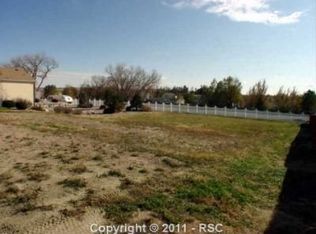
- $332,3003 bd1 ba1.6k sqft9387 Summer Meadows Dr, Colorado springs, CO 80925Off Market
- $574,900-- bd-- ba-- sqft9411 Summer Meadows Dr, Colorado Springs, CO 80925Off Market
- $382,6003 bd2 ba1.8k sqft9396 Summer Meadows Dr, Colorado Springs, CO 80925Off Market
- $381,2004 bd2 ba2k sqft9412 Summer Meadows Dr, Colorado Springs, CO 80925Off Market
- $384,1003 bd2 ba1.8k sqft9379 Summer Meadows Dr, Colorado Springs, CO 80925Off Market
- $397,6004 bd2 ba2.1k sqft9380 Summer Meadows Dr, Colorado Springs, CO 80925Off Market
Nearby schools
GreatSchools rating
- 5/10Webster Elementary SchoolGrades: K-5Distance: 3.5 mi
- 4/10Watson Junior High SchoolGrades: 6-8Distance: 3.9 mi
- 4/10Widefield High SchoolGrades: 9-12Distance: 4.7 mi
Schools provided by the listing agent
- Elementary: Webster
- Middle: Watson
- High: Widefield
- District: Widefield-3
Source: elevateMLS. This data may not be complete. We recommend contacting the local school district to confirm school assignments for this home.
Get a cash offer in 3 minutes
Find out how much your home could sell for in as little as 3 minutes with a no-obligation cash offer.
Estimated market value
$393,600
Get a cash offer in 3 minutes
Find out how much your home could sell for in as little as 3 minutes with a no-obligation cash offer.
Estimated market value
$393,600
- Colorado
- El Paso County
- Colorado Springs
- 80925
- 9403 Summer Meadows Dr
Nearby cities
Nearby neighborhoods
- Briargate Real estate
- Central Colorado Springs Real estate
- Cimarron Hills Real estate
- East Colorado Springs Real estate
- Northeast Colorado Springs Real estate
- Northwest Colorado Springs Real estate
- Old Colorado City Real estate
- Powers Real estate
- Southeast Colorado Springs Real estate
- Southwest Colorado Springs Real estate
Nearby zip codes
Other Colorado Springs Topics
- Apartments for Rent in 80925
- Houses for Sale in 80925
- Houses for Rent in 80925
- 80925 Real Estate
- Colorado Springs Condos
- Houses for Sale in Colorado Springs
- Newest Listings in Colorado Springs
- Colorado Springs Home Values
- Colorado Springs Real Estate Agents
- Colorado Springs Refinance
- Colorado Springs Mortgage Rates
