Skip main navigation
Off market
  • $1,152,200

    9403 Wadsworth Dr, Bethesda, MD 20817

    4beds
    2,272sqft
    SingleFamily
    Built in 1953
    6,736 Square Feet Lot
    $1,152,200 Zestimate®
    $507/sqft
    $4,413 Estimated rent

    Home value

    $1,152,200

    $1.08M - $1.23M

    $4,413/mo

    Zestimate® history
    Loading
    Loading...

    Owner options

    List your home for rent

    $4,413/mo

    Rent Zestimate®

    Find your next renter with Zillow Rental Manager. Plus, with online applications, you can quickly screen prospective tenants – for free.

    Learn more

    $4,413/mo

    Rent Zestimate®

    Refinance and save

    $7,001/mo

    Est. payment

    Refinancing to a lower rate could help reduce your monthly payments and save thousands over the life of the loan.

    See today's rates

    $7,001/mo

    Est. payment

    Explore your selling options

    Work with a Zillow partner agent

    Leverage their expertise and Zillow's premium Showcase listings to get your home seen by more buyers.

    Get started

    List with your own agent

    Get your home in front of millions of buyers by listing it on Zillow.

    Learn how to do it

    Sell it yourself

    Take full control of how buyers see your home on Zillow by listing For Sale by Owner (FSBO).

    List your home

    What's special

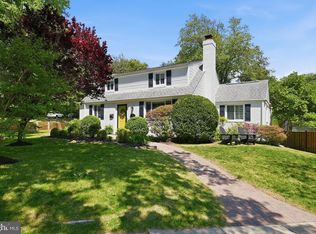
    "The cutest house on the street." This charming expanded Cape Cod has excellent curb appeal. In immaculate condition, this fabulous home is ready for you to move in! With its 4 bedrooms, 2 full baths, and 2 half baths (including on lower level), it is spacious and inviting. The house is perfectly exposed to allow sunshine from all windows and to enjoy the beauty of the green surroundings. Walk through the slate mudroom to be welcome into a sunny cathedral ceiling family room with access to a large deck. The family room's unique windows give the house its character and street appeal. The gourmet kitchen features Bosch appliances, Granite Countertops and Cherry Cabinetry. From the main level, walk out to large deck and enjoy the professionally landscaped, private, enclosed back yard. The additional living room features a marble fireplace with imported wood mantle (Italian design) and custom brass glass door. The house features beautiful hardwood floors throughout the main and upper levels, and high-quality carpet and Italian tiles in the lower level. The fully finished lower level with garden access provides 660 square feet of additional living space, including a half bathroom, carpeted playroom and office space tiled with Italian tiles. It is brightly lit with natural sunlight and provides direct access to the garden. The fenced in backyard is professionally landscaped and includes a play area and spacious and private flagstone patio. This house is sure to please the most discerning buyers: it has been meticulously maintained and lovingly upgraded with attention to every detail, from energy efficiency to quality materials and fittings. All bathrooms are newly remodeled and modern. The kitchen boasts top-of-line appliances and the washer and dryer are new and highly efficient. All windows are vinyl double pane and the new HVAC with 2-zones provides high efficiency heating and cooling for all seasons. The house provides extensive storage with closets in every room, a large storage room for bikes, lawn and outdoor equipment as well as large crawl space for additional storage. Come visit this beautiful home walking distance from highly rated elementary and middle schools! Interested buyers, please call or text the owner directly to schedule a showing: 240-330-2302. Buyers' agents: We cover brokerage: bring your clients, they will love this home!

    This property is off market, which means it's not currently listed for sale or rent on Zillow. This may be different from what's available on other websites or public sources.
    Facts & features

    Interior

    Bedrooms & bathrooms
    • Bedrooms: 4
    • Bathrooms: 4
    • Full bathrooms: 2
    • 1/2 bathrooms: 2
    Heating
    • Forced air, Heat pump, Other, Gas
    Cooling
    • Central
    Appliances
    • Included: Dishwasher, Dryer, Freezer, Garbage disposal, Microwave, Range / Oven, Refrigerator, Trash compactor, Washer
    Features
    • Flooring: Carpet, Hardwood, Slate
    • Basement: Finished
    • Has fireplace: Yes
    Interior area
    • Total interior livable area: 2,272 sqft

    Property

    Parking
    • Total spaces: 1
    • Parking features: Off-street
    Features
    • Exterior features: Vinyl, Brick
    • Has view: Yes
    • View description: Park
    Lot
    • Size: 6,736 Square Feet
    Details
    • Parcel number: 0700575936

    Construction

    Type & style
    • Home type: SingleFamily
    • Architectural style: Conventional
    Materials
    • brick
    • Roof: Shake / Shingle
    Condition
    • Year built: 1953

    Community & HOA

    Location
    • Region: Bethesda

    Financial & listing details

    • Price per square foot: $507/sqft
    • Tax assessed value: $878,733
    • Annual tax amount: $10,934

    Price history

    DateEventPrice
    3/24/2021Listing removed--
    Source: Owner Report a problem
    7/24/2019Sold$870,000-2.2%$383/sqft
    Source: Public Record Report a problem
    4/13/2019Listed for sale$890,000+15.6%$392/sqft
    Source: Owner Report a problem
    1/5/2011Sold$770,000-2.4%$339/sqft
    Source: Public Record Report a problem
    10/9/2010Pending sale$789,000$347/sqft
    Source: Long & Foster Real Estate #MC7438619 Report a problem
    10/6/2010Price change$789,000-3.7%$347/sqft
    Source: Long & Foster Real Estate #MC7438619 Report a problem
    9/18/2010Listed for sale$819,500+267.5%$361/sqft
    Source: Long & Foster Real Estate #MC7438619 Report a problem
    8/19/1993Sold$223,000$98/sqft
    Source: Public Record Report a problem

    Public tax history

    YearProperty taxesTax assessment
    2025$10,934 +14%$878,733 +5.5%
    2024$9,593 +3.1%$833,300 +3.2%
    2023$9,300 +7.9%$807,167 +3.3%
    2022$8,619 +3.6%$781,033 +3.5%
    2021$8,323 +2.5%$754,900 +2.5%
    2020$8,123 +5.4%$736,267 +5.3%
    2019$7,708 -0.2%$699,000
    2018$7,722 +0.9%$699,000 +3.5%
    2017$7,655 +46.4%$675,167 +3.7%
    2016$5,227 $651,333 +3.8%
    2015$5,227 $627,500 +6.6%
    2014$5,227 $588,767 +7%
    2013-- $550,033 +7.6%
    2012-- $511,300
    2011-- $511,300
    2010-- $511,300 -14.5%
    2009-- $597,670 +10.2%
    2008-- $542,422 +11.3%
    2007-- $487,176 +12.8%
    2006-- $431,930 +12.6%
    2005-- $383,670 +14.4%
    2004-- $335,410 +16.8%
    2003-- $287,150 +8.4%
    2002-- $265,010
    2001-- $265,010
    Find assessor info on the county website

    Neighborhood: Wyngate

    Nearby schools

    GreatSchools rating
    Schools provided by the listing agent
    • Elementary: WYNGATE
    • Middle: NORTH BETHESDA
    • High: WALTER JOHNSON

    Source: The MLS. This data may not be complete. We recommend contacting the local school district to confirm school assignments for this home.

    Get a cash offer in 3 minutes
    Find out how much your home could sell for in as little as 3 minutes with a no-obligation cash offer.
    Estimated market value
    $1,152,200
    Get a cash offer in 3 minutes
    Find out how much your home could sell for in as little as 3 minutes with a no-obligation cash offer.
    Estimated market value
    $1,152,200