MULTIPLE OFFERS RECEIVED - H &B due 9/8 at 5pm. Natural light and generous living spaces define this inviting two-story townhome in a convenient Tinley Park location. The spacious living room features hardwood floors, a gas fireplace and dramatic two-story ceilings with skylights that fill the space with sunlight, all while flowing seamlessly into the formal dining room. Hardwood floors continue into the dining area, where large windows with transoms create a bright setting for entertaining. The well-appointed chef's kitchen offers an abundance of white cabinetry, granite countertops, a pantry closet, peninsula with seating, and stainless steel appliances. Start the day in the sunny breakfast area, where sliding doors open to a private deck and backyard for easy indoor-outdoor living. Just off the kitchen, a convenient laundry and mud room features built-in storage, a utility sink and direct access to the attached two-car garage. A main level bedroom and full bath provide excellent flexibility for overnight guests or a home office. Upstairs, the spacious primary suite impresses with vaulted ceilings and enough room to comfortably accommodate a king-size bed and separate seating area. An oversized walk-in closet and private bath with dual vanity, soaking tub and separate shower add to the suite's generous proportions. A third generous bedroom, full hall bath and loft area ideal for a library or reading nook round out the second level. The full lower level adds even more versatility with plenty of room for a large family room, game tables, exercise equipment, or a combination of uses, along with a sizable storage room. Ideally located near Orland Grassland Nature Preserve and its scenic trails, this home also offers convenient access to shopping, restaurants, and I-80.
Pending
$359,000
9404 173rd St, Tinley Park, IL 60487
3beds
--sqft
Townhouse, Single Family Residence
Built in 1998
2,310 Square Feet Lot
$-- Zestimate®
$--/sqft
$250/mo HOA
What's special
Gas fireplaceThird generous bedroomFull hall bathPeninsula with seatingLarge windows with transomsGenerous living spacesSizable storage room
- --
- 809
- views
- 48
- saves
Zillow last checked:
Listing updated:
Listed by:
Julie Busby (312)890-4818,
Compass,
Maggie Yandel,
Compass
Source: MRED as distributed by MLS GRID,MLS#: 12744738
Facts & features
Interior
Bedrooms & bathrooms
- Bedrooms: 3
- Bathrooms: 3
- Full bathrooms: 3
Rooms
- Room types: Breakfast Room, Loft, Foyer, Storage, Walk In Closet
Primary bedroom
- Features: Flooring (Carpet), Bathroom (Full)
- Level: Second
- Area: 306 Square Feet
- Dimensions: 18X17
Bedroom 2
- Features: Flooring (Carpet)
- Level: Second
- Area: 121 Square Feet
- Dimensions: 11X11
Bedroom 3
- Features: Flooring (Carpet)
- Level: Main
- Area: 156 Square Feet
- Dimensions: 13X12
Breakfast room
- Features: Flooring (Carpet)
- Level: Main
- Area: 81 Square Feet
- Dimensions: 9X9
Dining room
- Features: Flooring (Hardwood)
- Level: Main
- Dimensions: COMBO
Family room
- Features: Flooring (Carpet)
- Level: Lower
- Area: 720 Square Feet
- Dimensions: 30X24
Foyer
- Features: Flooring (Hardwood)
- Level: Main
- Area: 30 Square Feet
- Dimensions: 6X5
Kitchen
- Features: Kitchen (Eating Area-Breakfast Bar, Pantry-Closet, Granite Counters), Flooring (Hardwood)
- Level: Main
- Area: 187 Square Feet
- Dimensions: 17X11
Laundry
- Level: Main
- Area: 48 Square Feet
- Dimensions: 8X6
Living room
- Features: Flooring (Hardwood)
- Level: Main
- Area: 462 Square Feet
- Dimensions: 22X21
Loft
- Level: Second
- Area: 50 Square Feet
- Dimensions: 10X5
Storage
- Level: Lower
- Area: 200 Square Feet
- Dimensions: 20X10
Walk in closet
- Features: Flooring (Carpet)
- Level: Second
- Area: 56 Square Feet
- Dimensions: 8X7
Heating
- Natural Gas, Forced Air
Cooling
- Central Air
Appliances
- Included: Range, Microwave, Dishwasher, Refrigerator, Washer, Dryer, Stainless Steel Appliance(s)
- Laundry: Main Level, Washer Hookup, In Unit, Sink
Features
- Cathedral Ceiling(s), 1st Floor Bedroom, 1st Floor Full Bath, Walk-In Closet(s), Granite Counters, Pantry
- Flooring: Hardwood, Carpet
- Windows: Skylight(s)
- Basement: Partially Finished,Rec/Family Area,Storage Space,Full,Daylight
- Number of fireplaces: 1
- Fireplace features: Gas Starter, Living Room
Interior area
- Total structure area: 0
Property
Parking
- Total spaces: 2
- Parking features: Garage Door Opener, Yes, Garage Owned, Attached, Garage
- Attached garage spaces: 2
- Has uncovered spaces: Yes
Accessibility
- Accessibility features: No Disability Access
Features
- Patio & porch: Deck
Lot
- Size: 2,310 Square Feet
- Dimensions: 33 x 70
Details
- Parcel number: 27273150080000
- Special conditions: List Broker Must Accompany
- Other equipment: Ceiling Fan(s), Sump Pump
Construction
Type & style
- Home type: Townhouse
- Property subtype: Townhouse, Single Family Residence
Materials
- Vinyl Siding, Brick
Condition
- New construction: No
- Year built: 1998
Utilities & green energy
- Sewer: Public Sewer
- Water: Lake Michigan
Community & HOA
Community
- Subdivision: Stonebrooke Villas
HOA
- Has HOA: Yes
- Services included: Insurance, Exterior Maintenance, Lawn Care, Snow Removal
- HOA fee: $250 monthly
Location
- Region: Tinley Park
Financial & listing details
- Tax assessed value: $310,000
- Annual tax amount: $7,365
- Date on market: 9/3/2026
- Ownership: Fee Simple w/ HO Assn.
Estimated market value
Not available
Estimated sales range
Not available
Not available
Price history
| Date | Event | Price |
|---|---|---|
| 12/17/1998 | Sold | $188,000 |
Source: Public Record Report a problem | ||
Public tax history
| Year | Property taxes | Tax assessment |
|---|---|---|
| 2024 | $6,941 -0.1% | $31,000 +0% |
| 2023 | $6,950 +21.1% | $30,999 +39.3% |
| 2022 | $5,741 +2.3% | $22,259 |
| 2021 | $5,612 +0.1% | $22,259 |
| 2020 | $5,604 +15.4% | $22,259 +5.2% |
| 2019 | $4,858 +2.3% | $21,151 |
| 2018 | $4,750 +2% | $21,151 |
| 2017 | $4,657 -14.2% | $21,151 +2.6% |
| 2016 | $5,428 +2.4% | $20,625 |
| 2015 | $5,299 +0.3% | $20,625 |
| 2014 | $5,284 -17% | $20,625 -19.4% |
| 2013 | $6,369 +1.9% | $25,597 |
| 2012 | $6,251 +1.2% | $25,597 |
| 2011 | $6,178 +12.7% | $25,597 -4.9% |
| 2010 | $5,480 +11.5% | $26,914 |
| 2009 | $4,913 +6.9% | $26,914 -5% |
| 2008 | $4,596 +3.3% | $28,330 +17.1% |
| 2007 | $4,451 +9.7% | $24,191 |
| 2006 | $4,056 +12% | $24,191 |
| 2005 | $3,622 0% | $24,191 +20.9% |
| 2004 | $3,623 -6.9% | $20,009 |
| 2003 | $3,893 +14% | $20,009 |
| 2002 | $3,414 -1.5% | $20,009 -1.7% |
| 2001 | $3,465 +2.4% | $20,350 |
| 2000 | $3,383 +751.2% | $20,350 |
| 1999 | $397 | $20,350 |
Find assessor info on the county website
Monthly payment
Est. payment
Payment breakdown
Explore the cost of this home by adjusting the details. Changes won't be saved.Climate risks
Neighborhood: 60487
Nearby schools
Schools provided by the listing agent
- Elementary: Christa Mcauliffe School
- Middle: Prairie View Middle School
- High: Victor J Andrew High School
- District: 140
Source: MRED as distributed by MLS GRID. This data may not be complete. We recommend contacting the local school district to confirm school assignments for this home.

Similar homes
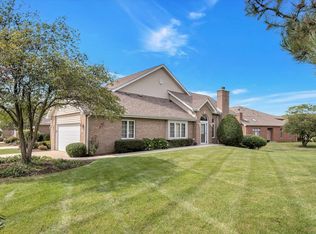
- $464,5003 bd4 ba2.8k sqft9430 Caledonia Dr, Tinley Park, IL 60487New
 MLS ID #12765456, Marge Cahill, @properties Christies International Real Estate. MRED as distributed by MLS GRID
 - $350,0002 bd3 ba1.5k sqft15708 Centennial Dr, Orland Park, IL 60462Active
 MLS ID #12726139, Pamela Jeanes, HomeSmart Realty Group. MRED as distributed by MLS GRID
 - $274,9003 bd2 ba1.6k sqft16054 85th Pl #0, Tinley Park, IL 60487Active
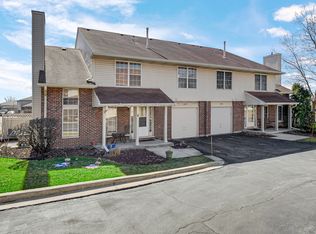 MLS ID #12753105, Beth Rose, Village Realty, Inc.. MRED as distributed by MLS GRID
 - $335,9002 bd3 ba1.5k sqft17326 Brook Crossing Ct, Orland Park, IL 60467Active
 MLS ID #12725629, Danielle Moy, @properties Christies International Real Estate. MRED as distributed by MLS GRID
