Skip main navigation
Sold for $580,000
  • $580,000

    9404 Arnaz Cir, Port Charlotte, FL 33981

    3beds
    1,686sqft
    Single Family Residence
    Built in 1997
    0.43 Acres Lot
    $559,100 Zestimate®
    $344/sqft
    $3,357 Estimated rent

    Home value

    $559,100

    $503,000 - $626,000

    $3,357/mo

    Zestimate® history
    Loading
    Loading...

    Owner options

    List your home for rent

    $3,357/mo

    Rent Zestimate®

    Find your next renter with Zillow Rental Manager. Plus, with online applications, you can quickly screen prospective tenants – for free.

    Learn more

    $3,357/mo

    Rent Zestimate®

    Refinance and save

    $3,854/mo

    Est. payment

    Refinancing to a lower rate could help reduce your monthly payments and save thousands over the life of the loan.

    See today's rates

    $3,854/mo

    Est. payment

    Explore your selling options

    Work with a Zillow partner agent

    Leverage their expertise and Zillow's premium Showcase listings to get your home seen by more buyers.

    Get started

    List with your own agent

    Get your home in front of millions of buyers by listing it on Zillow.

    Learn how to do it

    Sell it yourself

    Take full control of how buyers see your home on Zillow by listing For Sale by Owner (FSBO).

    List your home

    What's special

    Composite dockBeachfront-style entranceCharming farmhouse sinkHeated saltwater poolGuest bedroomsQuartz countertopsScreened garage door
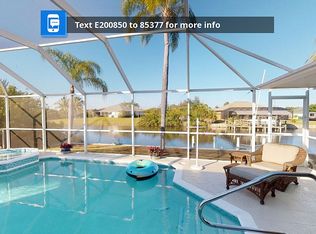
    This stunning waterfront home boasts an impressive 168 (appx.) feet of serene water frontage, offering unobstructed, panoramic views and a peaceful ambiance. Designed with both durability and charm in mind, the home features a sleek metal roof and gutters, providing long-lasting protection and a clean, modern aesthetic. Recently redesigned with a fresh, modern touch, this beautiful home showcases porcelain tile throughout, and an open floor plan that seamlessly connects the living room, dinette area, and kitchen beneath a striking vaulted ceiling, creating an airy and expansive feel. The living room is adorned with classic plantation shutters and features large pocket sliders that open fully to the lanai, blending indoor and outdoor living with ease. The kitchen boasts rich wood cabinetry, quartz countertops, a charming farmhouse sink, and all appliances, making both everyday cooking and entertaining a breeze. Just off the kitchen, a cozy dinette with its own set of sliders to the lanai offers the perfect spot for casual dining or morning coffee with a stunning view. The inviting screened entrance creates a welcoming first impression, and the carefully designed curbing around the lush vegetation beds adds a polished touch to the mature tropical landscaping including palms and fruit-bearing mango, guava, and avocado trees is sustained by a 5-zone irrigation system. Additional thoughtful touches like the screened garage door allow for comfortable airflow while maintaining privacy and functionality. The primary bedroom includes pocket sliders that open directly to the lanai, his-and-her closets, and an ensuite bath with quartz topped vanity, creating a private retreat. Two guest bedrooms share the second bath which also has a wood vanity with quartz countertop and single bowl sink, perfect for family or visitors. The expansive lanai and pool deck area surround a heated saltwater pool featuring a sunshelf, beachfront-style entrance, and an outdoor shower—all enclosed by a panoramic screen that provides breathtaking, unobstructed water views. The property is enhanced by a 33 x 7 ft. composite dock equipped with water and electricity, riprap shoreline protection, and irrigation capabilities drawn from the canal. This property is a must see with its stunning waterfront views. You will love its perfect blend of style, comfort, and waterfront living while combining thoughtful design with modern living.

    Zillow last checked:

    Listing updated:

    Listed by:

    Becky Borci 941-626-7522,

    COLDWELL BANKER SUNSTAR REALTY 941-214-3111

    Bought with:

    Bobbie Leahey, 3334889

    EXP REALTY LLC

    Source: Stellar MLS,MLS#: D6141974MLS LogoOriginating MLS: Englewood

    Facts & features

    Interior

    Bedrooms & bathrooms
    • Bedrooms: 3
    • Bathrooms: 2
    • Full bathrooms: 2
    Rooms
    • Room types: Breakfast Room Separate, Dining Room, Great Room, Utility Room
    Primary bedroom
    • Features: Ceiling Fan(s), En Suite Bathroom, Dual Closets
    • Level: First
    • Area: 294 Square Feet
    • Dimensions: 21x14
    Bedroom 2
    • Features: Ceiling Fan(s), Built-in Closet
    • Level: First
    • Area: 144 Square Feet
    • Dimensions: 12x12
    Bedroom 3
    • Features: Ceiling Fan(s), Built-in Closet
    • Level: First
    • Area: 121 Square Feet
    • Dimensions: 11x11
    Primary bathroom
    • Features: En Suite Bathroom, Makeup/Vanity Space, Shower No Tub, Single Vanity, Stone Counters
    • Level: First
    Balcony porch lanai
    • Features: Ceiling Fan(s)
    • Level: First
    • Area: 220 Square Feet
    • Dimensions: 10x22
    Dinette
    • Features: Ceiling Fan(s)
    • Level: First
    • Area: 150 Square Feet
    • Dimensions: 10x15
    Kitchen
    • Features: Ceiling Fan(s)
    • Level: First
    • Area: 228 Square Feet
    • Dimensions: 12x19
    Laundry
    • Level: First
    • Area: 65 Square Feet
    • Dimensions: 13x5
    Living room
    • Features: Ceiling Fan(s)
    • Level: First
    • Area: 420 Square Feet
    • Dimensions: 15x28
    Heating
    • Central, Electric
    Cooling
    • Central Air
    Appliances
    • Included: Dishwasher, Dryer, Electric Water Heater, Microwave, Range, Refrigerator, Washer
    • Laundry: Inside, Laundry Closet
    Features
    • Cathedral Ceiling(s), Ceiling Fan(s), Open Floorplan, Primary Bedroom Main Floor, Solid Wood Cabinets, Split Bedroom, Stone Counters, Thermostat, Vaulted Ceiling(s)
    • Flooring: Porcelain Tile, Tile
    • Doors: Outdoor Shower, Sliding Doors
    • Windows: Blinds, Shutters, Hurricane Shutters
    • Has fireplace: No
    Interior area
    • Total structure area: 2,416
    • Total interior livable area: 1,686 sqft

    Property

    Parking
    • Total spaces: 2
    • Parking features: Garage Door Opener
    • Attached garage spaces: 2
    Features
    • Levels: One
    • Stories: 1
    • Patio & porch: Deck, Enclosed, Patio, Porch, Screened
    • Exterior features: Irrigation System, Outdoor Shower, Rain Gutters
    • Has private pool: Yes
    • Pool features: Child Safety Fence, Gunite, Heated, In Ground, Salt Water, Screen Enclosure
    • Has view: Yes
    • View description: Water, Canal
    • Has water view: Yes
    • Water view: Water,Canal
    • Waterfront features: Canal - Saltwater, Bay/Harbor Access, Brackish Canal Access, Saltwater Canal Access, Gulf/Ocean Access, Gulf/Ocean to Bay Access, Intracoastal Waterway Access, Lagoon Access, River Access, Bridges - Fixed, Lock, Riprap
    • Body of water: EAU CLAIRE WATERWAY
    Lot
    • Size: 0.43 Acres
    • Dimensions: 168 x 146 x 60 x 162
    • Features: In County, Irregular Lot, Landscaped, Oversized Lot, Tip Lot
    • Residential vegetation: Mature Landscaping
    Details
    • Parcel number: 412122306002
    • Zoning: RSF3.5
    • Special conditions: None

    Construction

    Type & style
    • Home type: SingleFamily
    • Architectural style: Florida,Ranch
    • Property subtype: Single Family Residence
    Materials
    • Block, Concrete, Stucco
    • Foundation: Slab
    • Roof: Metal
    Condition
    • New construction: No
    • Year built: 1997
    Details
    • Warranty included: Yes

    Utilities & green energy

    • Sewer: Public Sewer
    • Water: Canal/Lake For Irrigation, Public
    • Utilities for property: BB/HS Internet Available, Cable Available, Electricity Connected, Mini Sewer, Public, Sewer Connected, Water Connected

    Community & HOA

    Community
    • Features: Community Boat Ramp, Public Boat Ramp, Water Access, Clubhouse, Deed Restrictions, Park
    • Security: Smoke Detector(s)
    • Pet fee: $0 monthly
    • Subdivision: PORT CHARLOTTE SEC 81 SOUTH GULF COVE
    HOA
    • Has HOA: Yes
    • Amenities included: Park
    • Services included: Common Area Taxes
    • HOA fee: $10 monthly
    • HOA name: Steve Cormier
    Location
    • Region: Port Charlotte

    Financial & listing details

    • Price per square foot: $344/sqft
    • Tax assessed value: $604,323
    • Annual tax amount: $8,500
    • Date on market: 4/18/2025
    • Cumulative days on market: 79 days
    • Listing terms: Cash,Conventional
    • Ownership: Fee Simple
    • Total actual rent: 0
    • Electric utility on property: Yes
    • Road surface type: Paved

    Price history

    DateEventPrice
    7/31/2025Sold$580,000-3.3%$344/sqft
    Source: Stellar MLS #D6141974 Report a problem
    7/6/2025Pending sale$599,900$356/sqft
    Source: Stellar MLS #D6141974 Report a problem
    6/20/2025Price change$599,900-4.8%$356/sqft
    Source: Stellar MLS #D6141974 Report a problem
    6/10/2025Price change$629,900-12.5%$374/sqft
    Source: Stellar MLS #D6141974 Report a problem
    5/31/2025Price change$720,000-4%$427/sqft
    Source: Stellar MLS #D6141974 Report a problem
    5/16/2025Price change$750,000-6.1%$445/sqft
    Source: Stellar MLS #D6141974 Report a problem
    5/1/2025Price change$799,000-6%$474/sqft
    Source: Stellar MLS #D6141974 Report a problem
    4/18/2025Listed for sale$850,000+240%$504/sqft
    Source: Stellar MLS #D6141974 Report a problem
    2/3/2009Sold$250,000-28.6%$148/sqft
    Source: Public Record Report a problem
    7/24/2008Listing removed$350,000$208/sqft
    Source: Michael Saunders & Company #5768771 Report a problem
    6/20/2008Listed for sale$350,000-17.6%$208/sqft
    Source: Michael Saunders & Company #5768771 Report a problem
    7/6/2006Sold$425,000$252/sqft
    Source: Public Record Report a problem

    Public tax history

    YearProperty taxesTax assessment
    2025$7,537 -29.1%$482,373 -25.9%
    2024$10,627 +26.4%$650,556 +65.9%
    2023$8,411 +36%$392,089 +30.5%
    2022$6,184 +14.2%$300,504 +10%
    2021$5,417 +2.9%$273,185 +2.8%
    2020$5,265 +3.9%$265,680 +4.3%
    2019$5,069 +3.8%$254,716 -0.9%
    2018$4,882 $256,942 +9.5%
    2017$4,882 +6.8%$234,688 +10.2%
    2016$4,571 +4.4%$212,969 +10%
    2015$4,379 +10.3%$193,608 +10%
    2014$3,971 +37.8%$176,007 +21%
    2013$2,881 +15.2%$145,460 -12.1%
    2012$2,500 -11.3%$165,469
    2011$2,820 -2%$165,469 -0.4%
    2010$2,877 +28.3%$166,128 -6.7%
    2009$2,243 $178,071 +49.5%
    2007-- $119,103
    2006-- $119,103 +6.1%
    2005-- $112,266 +5.2%
    2004-- $106,689
    2003-- $106,689 +2.4%
    2002$1,581 +2.6%$104,188 +1.6%
    2001$1,541 -6.2%$102,547 -6.9%
    2000$1,644 $110,116
    Find assessor info on the county website

    Neighborhood: 33981

    Nearby schools

    GreatSchools rating
    Schools provided by the listing agent
    • Elementary: Myakka River Elementary
    • Middle: L.A. Ainger Middle
    • High: Lemon Bay High

    Source: Stellar MLS. This data may not be complete. We recommend contacting the local school district to confirm school assignments for this home.

    Get a cash offer in 3 minutes
    Find out how much your home could sell for in as little as 3 minutes with a no-obligation cash offer.
    Estimated market value
    $559,100
    Get a cash offer in 3 minutes
    Find out how much your home could sell for in as little as 3 minutes with a no-obligation cash offer.
    Estimated market value
    $559,100