Skip main navigation
Sold for $190,000
  • $190,000

    9404 Barry Dr, Romulus, MI 48174

    3beds
    1,080sqft
    Single Family Residence
    Built in 1967
    6,969.6 Square Feet Lot
    $220,000 Zestimate®
    $176/sqft
    $1,681 Estimated rent

    Home value

    $220,000

    $209,000 - $231,000

    $1,681/mo

    Zestimate® history
    Loading
    Loading...

    Owner options

    List your home for rent

    $1,681/mo

    Rent Zestimate®

    Find your next renter with Zillow Rental Manager. Plus, with online applications, you can quickly screen prospective tenants – for free.

    Learn more

    $1,681/mo

    Rent Zestimate®

    Refinance and save

    $1,354/mo

    Est. payment

    Refinancing to a lower rate could help reduce your monthly payments and save thousands over the life of the loan.

    See today's rates

    $1,354/mo

    Est. payment

    Explore your selling options

    Work with a Zillow partner agent

    Leverage their expertise and Zillow's premium Showcase listings to get your home seen by more buyers.

    Get started

    List with your own agent

    Get your home in front of millions of buyers by listing it on Zillow.

    Learn how to do it

    Sell it yourself

    Take full control of how buyers see your home on Zillow by listing For Sale by Owner (FSBO).

    List your home

    What's special

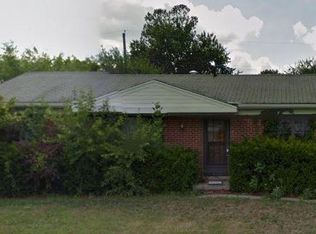
    Welcome to this charming and well-maintained 3-bedroom, 1.1-bath brick ranch with an open concept floorplan. As you step inside, you'll immediately notice the warm and inviting atmosphere, perfect for creating lasting memories with family and friends. The spacious living area boasts a natural fireplace, providing a cozy ambiance during colder months. Imagine spending evenings curled up with a good book or enjoying quality time with loved ones around the crackling fire. The kitchen seamlessly blends style and functionality, featuring ample cabinet space, modern appliances, and a convenient breakfast bar. This open concept design allows for easy interaction between the kitchen, dining area, and living space, making it ideal for entertaining. The bedrooms are thoughtfully designed and offer plenty of natural light, ensuring a peaceful and comfortable retreat. The primary bedroom includes a private half bath for added convenience. Outside, the covered patio offers a tranquil setting for relaxation or outdoor dining, even during inclement weather. The fenced yard provides privacy and security, making it a great space for children, pets, or simply enjoying some quiet time outdoors. This property also boasts a 2-car attached garage, providing ample parking and storage space for vehicles, tools, and more. Additionally, there have been some notable upgrades, including a new roof in 2023, furnace 2010, newer windows with transferable warranty, and a new A/C unit in 2020, ensuring peace of mind for many years to come. Conveniently located in a desirable neighborhood, this home offers easy access to shopping, dining, schools, and parks. Whether you're a first-time homebuyer, a growing family, or someone looking to downsize, this property offers the perfect blend of comfort, style, and convenience. Don't miss the opportunity to make this house your home. Schedule a showing today and experience all that this wonderful property has to offer.

    Zillow last checked:

    Listing updated:

    Listed by:

    Therese Antonelli 734-777-9094,

    Moving The Mitten RE Group Inc,

    Turgut Tringovski 734-612-3899,

    Moving The Mitten RE Group Inc

    Bought with:

    Dariusz Kosior, 6501367166

    Real Estate One-Oxford

    Source: Realcomp II,MLS#: 20230100091MLS Logo

    Facts & features

    Interior

    Bedrooms & bathrooms
    • Bedrooms: 3
    • Bathrooms: 2
    • Full bathrooms: 1
    • 1/2 bathrooms: 1
    Primary bedroom
    • Level: Entry
    • Dimensions: 12 x 10
    Bedroom
    • Level: Entry
    • Dimensions: 12 x 7
    Bedroom
    • Level: Entry
    • Dimensions: 10 x 8
    Other
    • Level: Entry
    • Dimensions: 8 x 4
    Other
    • Level: Entry
    • Dimensions: 6 x 4
    Family room
    • Level: Entry
    • Dimensions: 18 x 8
    Kitchen
    • Level: Entry
    • Dimensions: 13 x 10
    Living room
    • Level: Entry
    • Dimensions: 15 x 11
    Heating
    • Forced Air, Natural Gas
    Cooling
    • Ceiling Fans, Central Air
    Appliances
    • Included: Dishwasher
    Features
    • Basement: Unfinished
    • Has fireplace: Yes
    • Fireplace features: Family Room, Wood Burning
    Interior area
    • Total interior livable area: 1,080 sqft
    • Finished area above ground: 1,080

    Property

    Parking
    • Total spaces: 2
    • Parking features: Two Car Garage, Attached
    • Attached garage spaces: 2
    Features
    • Levels: One
    • Stories: 1
    • Entry location: GroundLevel
    • Pool features: None
    Lot
    • Size: 6,969 sqft
    • Dimensions: 60.00 x 116.00
    Details
    • Parcel number: 80062040046000
    • Special conditions: Short Sale No,Standard

    Construction

    Type & style
    • Home type: SingleFamily
    • Architectural style: Ranch
    • Property subtype: Single Family Residence
    Materials
    • Brick
    • Foundation: Basement, Poured, Sump Pump
    Condition
    • New construction: No
    • Year built: 1967

    Utilities & green energy

    • Sewer: Public Sewer
    • Water: Public

    Community & neighborhood

    Location
    • Region: Romulus
    • Subdivision: SHADOW WOODS SUB

    Other

    Other facts
    • Listing agreement: Exclusive Right To Sell
    • Listing terms: Cash,Conventional,FHA,Va Loan

    Price history

    DateEventPrice
    1/8/2024Sold$190,000-2.6%$176/sqft
    Source: Realcomp II #20230100091 Report a problem
    12/4/2023Pending sale$195,000$181/sqft
    Source: Realcomp II #20230100091 Report a problem
    12/1/2023Listed for sale$195,000+134.3%$181/sqft
    Source: Realcomp II #20230100091 Report a problem
    9/5/2012Listing removed$950$1/sqft
    Source: William or Gloria Parker Report a problem
    8/30/2012Listed for rent$950$1/sqft
    Source: William or Gloria Parker Report a problem
    3/27/1998Sold$83,225$77/sqft
    Source: Public Record Report a problem

    Public tax history

    YearProperty taxesTax assessment
    2025-- $76,600 +12.2%
    2024-- $68,300 +7.2%
    2023-- $63,700 +27.1%
    2022-- $50,100 +21%
    2021-- $41,400
    2020$2,254 +514.1%$41,400 +27.4%
    2019$367 $32,500 -7.1%
    2018$367 -81%$35,000 +1.7%
    2017$1,930 -1.4%$34,400 +8.5%
    2016$1,957 $31,700 +4.3%
    2015$1,957 -28%$30,400 +3.1%
    2013$2,720 +143.4%$29,500 +2.1%
    2012$1,118 $28,900 -19.5%
    2010-- $35,900 -12%
    2009-- $40,800 -26.2%
    2008$2,281 +37.3%$55,300 -3.8%
    2007$1,661 $57,500 -13.5%
    2005-- $66,500 +5.9%
    2003-- $62,800 +43.2%
    2001-- $43,860 +3.2%
    2000$2,508 $42,500

    Find assessor info on the county website

    Neighborhood: 48174

    Nearby schools

    GreatSchools rating
    Get a cash offer in 3 minutes
    Find out how much your home could sell for in as little as 3 minutes with a no-obligation cash offer.
    Estimated market value
    $220,000
    Get a cash offer in 3 minutes
    Find out how much your home could sell for in as little as 3 minutes with a no-obligation cash offer.
    Estimated market value
    $220,000