Skip main navigation
Pending
  • $349,000

    9404 Crow Ln #2, Adkins, TX 78101

    3beds
    1,828sqft
    : 
    Loading
    Get pre-qualified
    Single Family Residence
    Built in 2001
    1 Acres Lot
    $-- Zestimate®
    $191/sqft
    $-- HOA

    What's special

    Open floorplanLots of cabinetsVery private setting
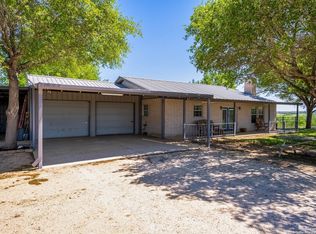
    .. Nearly 1900sf 3/2/2 *4-Side Brick* Ranch Style Hm on a 1-Acre Lot w/ NO Restrictions or Immediate Backyard Neighbors in the East Central ISD... No City Taxes or Hoa dues & Low 1.78% Tax Rate..Very Private Setting... Approx 1600' off Crow Lane ....Approx 440sf Finished Out 2-Car Garage & 20x20 Metal Carport..... *Seller Recently Re-Painted the Interior & Replaced Carpet w/Vinyl Laminate Flooring* ...HM has Open Floorplan w/Island Kit,2-Door Pantry, Lots of Cabinets & B'Fast Bar that Overlooks Living & Dining Rooms...Split Bd Plan..Main Bathroom has Lg Walk in Shower,2-Sinks & Lg Closet...Newer Comfortmaker A/C Unit..Approx 12x5 Covered Patio..Real Country Style Setting...CALL 4 DETAILED PACKET OF INFO !!!!
    140 days
    |
    44
    |
    1
    |

    Zillow last checked:

    Listing updated:

    Listed by:

    John Foster TREC #448320 (210) 264-5001,

    Foster Family Real Estate

    Source: LERA MLS,MLS#: 1943216MLS Logo

      Facts & features

      Interior

      Bedrooms & bathrooms
      • Bedrooms: 3
      • Bathrooms: 2
      • Full bathrooms: 2
      Primary bedroom
      • Features: Split, Walk-In Closet(s), Ceiling Fan(s), Full Bath
      • Area: 208
      • Dimensions: 16 x 13
      Bedroom 2
      • Area: 132
      • Dimensions: 12 x 11
      Bedroom 3
      • Area: 120
      • Dimensions: 12 x 10
      Primary bathroom
      • Features: Shower Only, Double Vanity
      • Area: 143
      • Dimensions: 13 x 11
      Dining room
      • Area: 132
      • Dimensions: 12 x 11
      Kitchen
      • Area: 182
      • Dimensions: 14 x 13
      Living room
      • Area: 360
      • Dimensions: 20 x 18
      Heating
      • Central, Electric
      Cooling
      • Central Air
      Appliances
      • Included: Range, Dishwasher, Plumbed For Ice Maker, Vented Exhaust Fan, Electric Water Heater
      • Laundry: Washer Hookup, Dryer Connection
      Features
      • One Living Area, Separate Dining Room, Eat-in Kitchen, Two Eating Areas, Breakfast Bar, All Bedrooms Downstairs, Ceiling Fan(s)
      • Flooring: Linoleum, Vinyl, Laminate, Other
      • Windows: Double Pane Windows
      • Has basement: No
      • Attic: Pull Down Storage
      • Has fireplace: No
      • Fireplace features: Not Applicable
      Interior area
      • Total interior livable area: 1,828 sqft

      Property

      Parking
      • Total spaces: 4
      • Parking features: Two Car Garage, Attached, Garage Door Opener, Utility Area in Garage, Two Car Carport, Open
      • Attached garage spaces: 2
      • Carport spaces: 2
      • Covered spaces: 4
      Features
      • Levels: One
      • Stories: 1
      • Patio & porch: Covered
      • Pool features: None
      • Has view: Yes
      • View description: County VIew
      Lot
      • Size: 1 Acres
      • Features: 1 - 2 Acres
      • Residential vegetation: Mature Trees, Mature Trees (ext feat)
      Details
      • Parcel number: 051440000063
      • Horses can be raised: Yes

      Construction

      Type & style
      • Home type: SingleFamily
      • Architectural style: Traditional
      • Property subtype: Single Family Residence
      Materials
      • Brick, 4 Sides Masonry
      • Foundation: Slab
      • Roof: Composition
      Condition
      • Pre-Owned
      • New construction: No
      • Year built: 2001
      Details
      • Builder name: TILSON

      Utilities & green energy

      • Electric: CPS
      • Gas: NONE
      • Sewer: SEPTIC, Septic
      • Water: E CENTRAL, Water System
      • Utilities for property: Private Garbage Service

      Community & HOA

      Community
      • Features: None
      • Subdivision: N/A
      Location
      • Region: Adkins

      Financial & listing details

      • Price per square foot: $191/sqft
      • Annual tax amount: $3,374
      • Price range: $349K - $349K
      • Date on market: 2/21/2026
      • Cumulative days on market: 141 days
      • Listing terms: Conventional,FHA,VA Loan,Cash,USDA Loan
      • Road surface type: Gravel

        Estimated market value

        Not available

        Estimated sales range

        Not available

        $1,949/mo

        Price history

        DateEventPrice
        6/2/2026Pending sale$349,000$191/sqft
        Source: LERA MLS #1943216 Report a problem
        4/29/2026Contingent$349,000$191/sqft
        Source: LERA MLS #1943216 Report a problem
        2/21/2026Listed for sale$349,000$191/sqft
        Source: LERA MLS #1943216 Report a problem

        Public tax history

        Tax history is unavailable.

        Monthly payment

        Est. payment

        Payment breakdown

        Explore the cost of this home by adjusting the details. Changes won't be saved.
        All calculations are estimates and provided by Zillow, Inc. for informational purposes only. Actual amounts may vary.
        HOA fees may include property taxes on listings classified as Co-Ops. Contact the listing agent and/or owner for fee details.
        Mortgage interest rates are dependent on a number of factors, including credit score, down payment, and repayment length. Interest rate data provided by Zillow Group Marketplace, Inc. as of 1/1/1970 from various mortgage lenders with which we have lead or other similar arrangements; the Estimated Payment is an average of those rates.
        See how much you could borrow to make a competitive offer.

        Climate risks

        Neighborhood: 78101

        Getting around

        0 / 100
        Car-Dependent
        24 / 100
        Somewhat Bikeable

        Nearby schools

        GreatSchools rating
        Schools provided by the listing agent
        • Elementary: Oak Crest Elementary
        • Middle: Heritage
        • High: East Central
        • District: East Central I.S.D

        Source: LERA MLS. This data may not be complete. We recommend contacting the local school district to confirm school assignments for this home.

        A local agent can set up tours, give advice and negotiate with sellers.

        Browse local experts

        Similar homes